


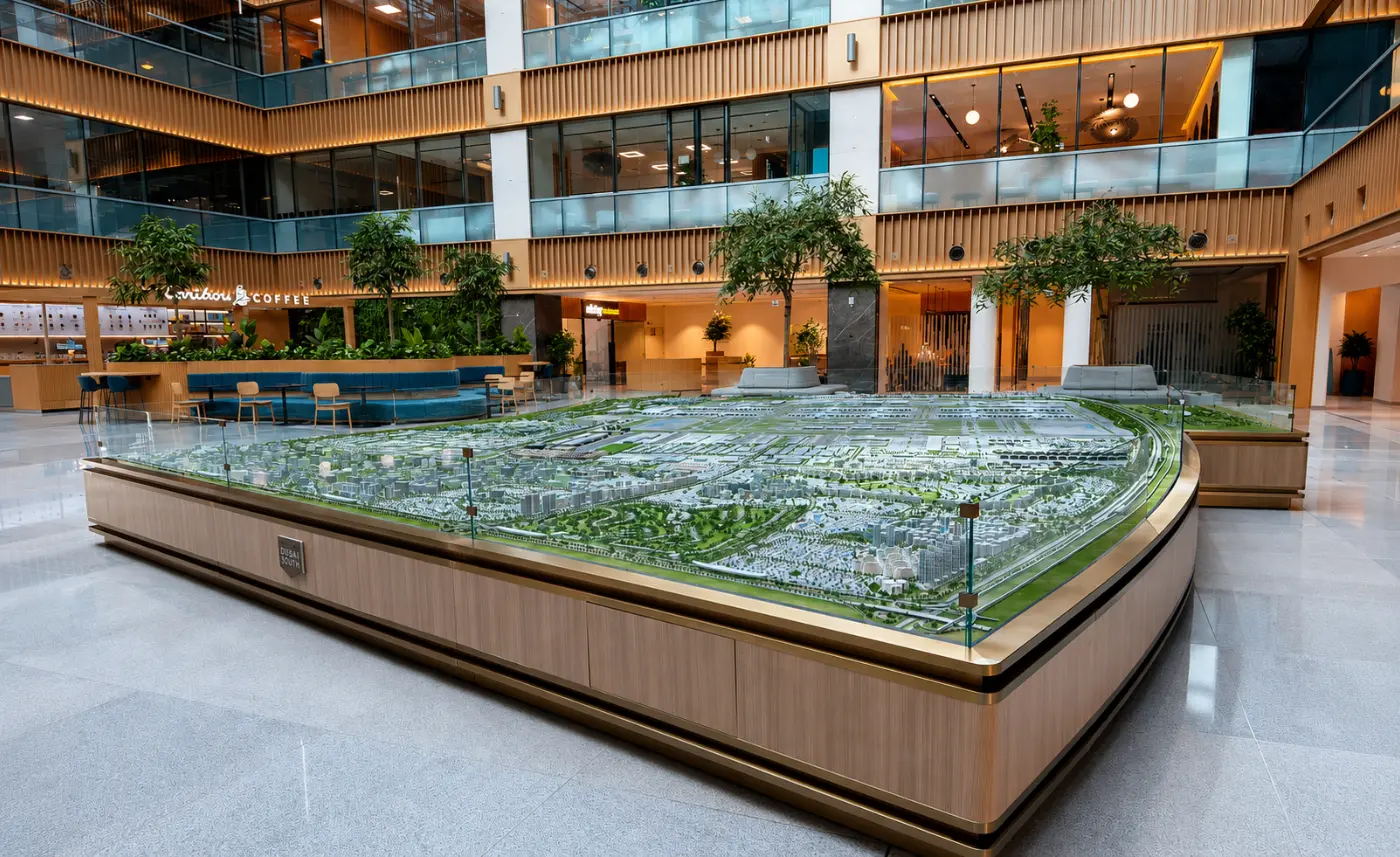
Dubai South Masterplan
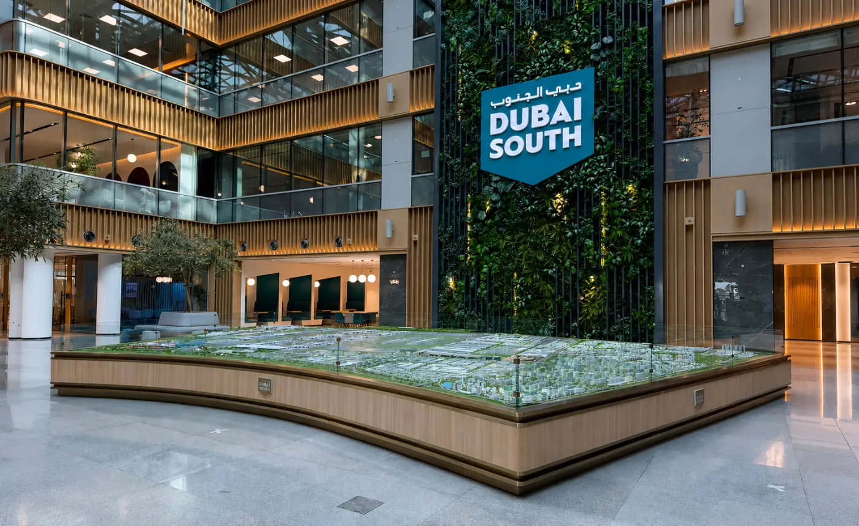
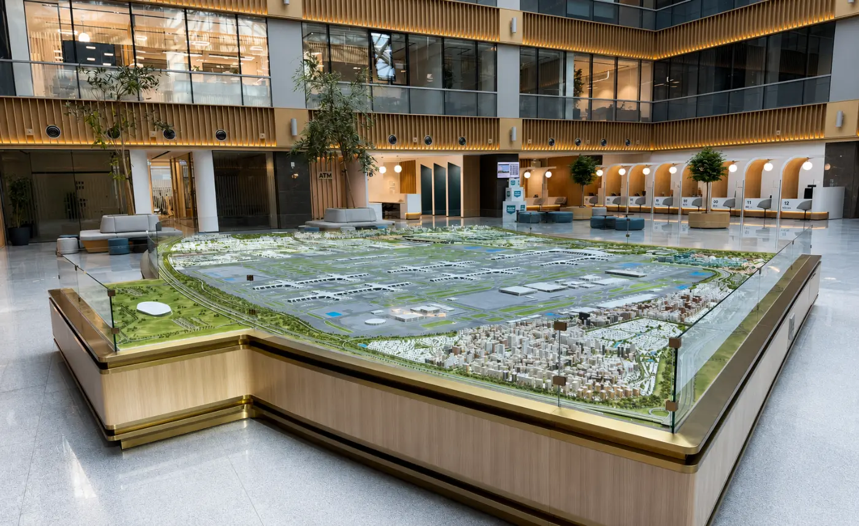
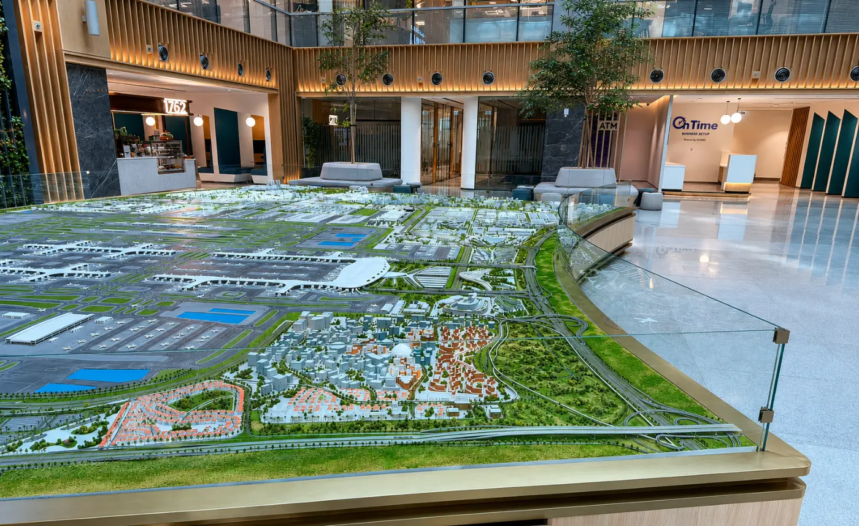
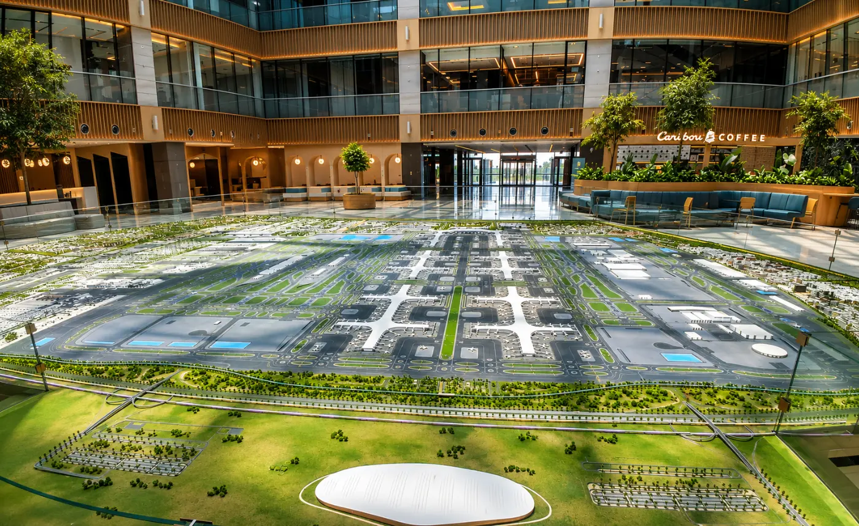
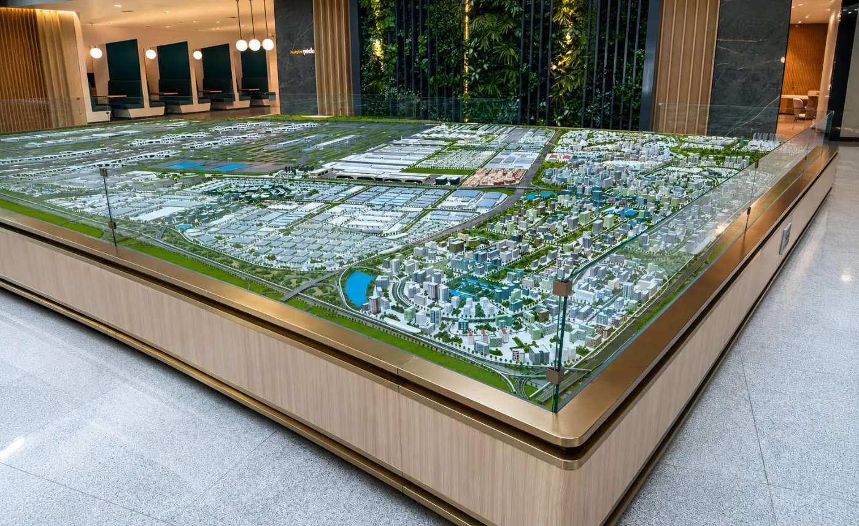
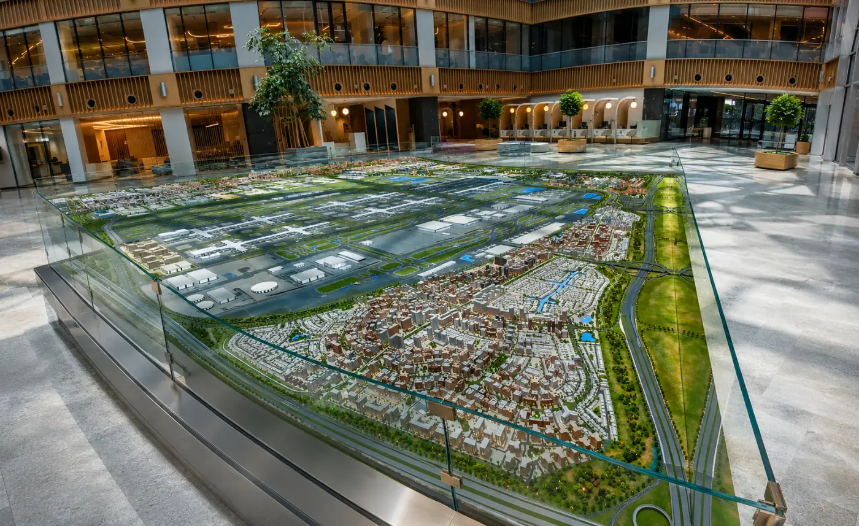
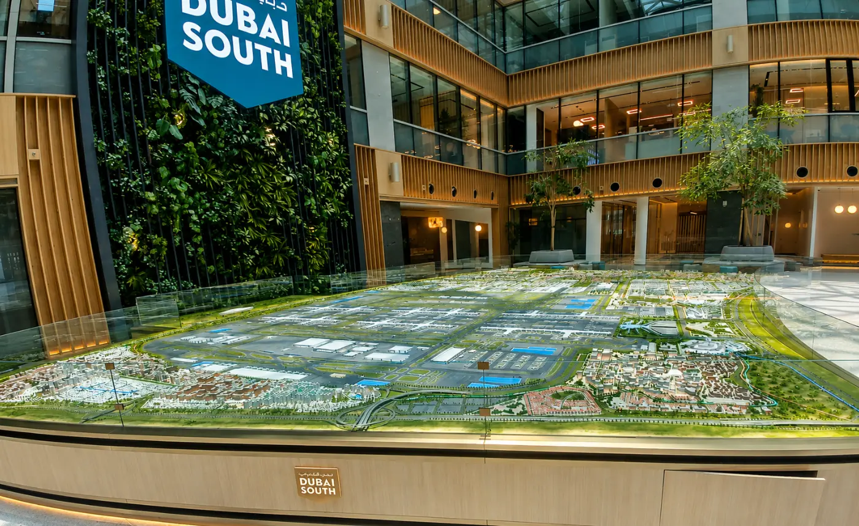
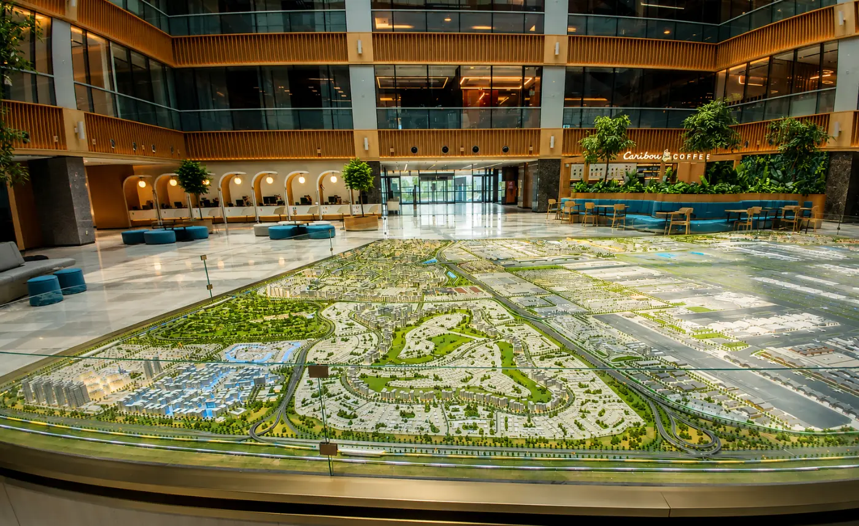
A monumental 1:1500 masterplan model presenting Dubai South’s extensive urban framework through a clear, unified physical display. The model captures large residential districts, commercial and industrial zones, major road networks, landscaped corridors, public spaces and supporting infrastructure across the wider development. Its scale and level of detail allow government stakeholders, investors and project teams to understand land use, connectivity and long-term development planning at a glance. Designed as a permanent presentation centerpiece, the model transforms complex urban planning information into an accessible and highly engaging visual experience.
Model Scale: 1:1500
Model Size/Dimension: 12,336MM × 8,815MM