

The Value of a High-Rise Tower Model

Present the Tower with Impact

Show the height, form, façade, podium, and architectural character of the tower through a premium physical model that gives the project real presence.

Build Buyer and Investor Confidence

Help buyers, investors, partners, and stakeholders understand the design quality, scale, and development ambition before construction is complete.

Communicate Design Details Clearly

Present façade systems, balconies, terraces, entrances, podium levels, lighting features, and landscape connections in a format that is easy to understand.

Support Sales and Marketing

Create a strong centerpiece for sales galleries, launch events, exhibitions, investor meetings, brochures, videos, and project presentations.

Strengthen Approval Presentations

Explain tower massing, site relationship, public realm, access points, podium design, and urban context during stakeholder and authority discussions.

Create a Premium Brand Impression

A tower model reflects the project’s ambition, quality, and market positioning. For luxury and landmark developments, presentation quality matters.

Our High-Rise Tower Model Services

Physical Tower Models

High-detail physical tower models crafted for sales centers, developer offices, exhibitions, VIP presentations, and project launches.

Podium and Mixed-Use Tower Models

Models showing tower podiums, retail levels, entrances, drop-off areas, amenities, parking zones, and surrounding public spaces.

Façade and Detail Models

Focused models used to present façade systems, balcony details, material finishes, glazing, lighting, and architectural features.

Luxury Residential Tower Models

Premium tower models for branded residences, waterfront towers, high-end apartments, penthouses, and luxury real estate launches.

Commercial and Office Tower Models

Professional models for business towers, corporate buildings, mixed-use towers, hospitality towers, and urban commercial projects.

Interactive Tower Presentation Models

Lighting-enabled, removable, or digitally supported tower models designed for sales teams, exhibitions, investor presentations, and buyer engagement.

HOW WE CREATE YOUR MODEL

01

Consultation & Brief

We understand your project vision, tower type, presentation purpose, target audience, timeline, scale requirement, and final display location.

02

Data & Design Review

Our team reviews architectural drawings, CAD files, elevations, sections, façade details, 3D files, material references, and site information.

03

Model Design & Planning

We define the model scale, physical size, detailing level, façade treatment, lighting approach, base design, and presentation style.

04

Production and Detailing

Our team creates the tower model using precision fabrication, hand finishing, 3D printing, laser cutting, CNC work, painting, and assembly.

05

Quality Control

We review proportions, façade alignment, material finish, lighting performance, base quality, and overall presentation accuracy.

06

Delivery & Support

We manage safe packing, transport, delivery, installation, and handover support so the model is ready for display.

MODEL FEATURES AND MATERIALS

Custom Scale

Built to the scale that best suits your tower height, display space, level of detail, and presentation objective.

Premium Materials

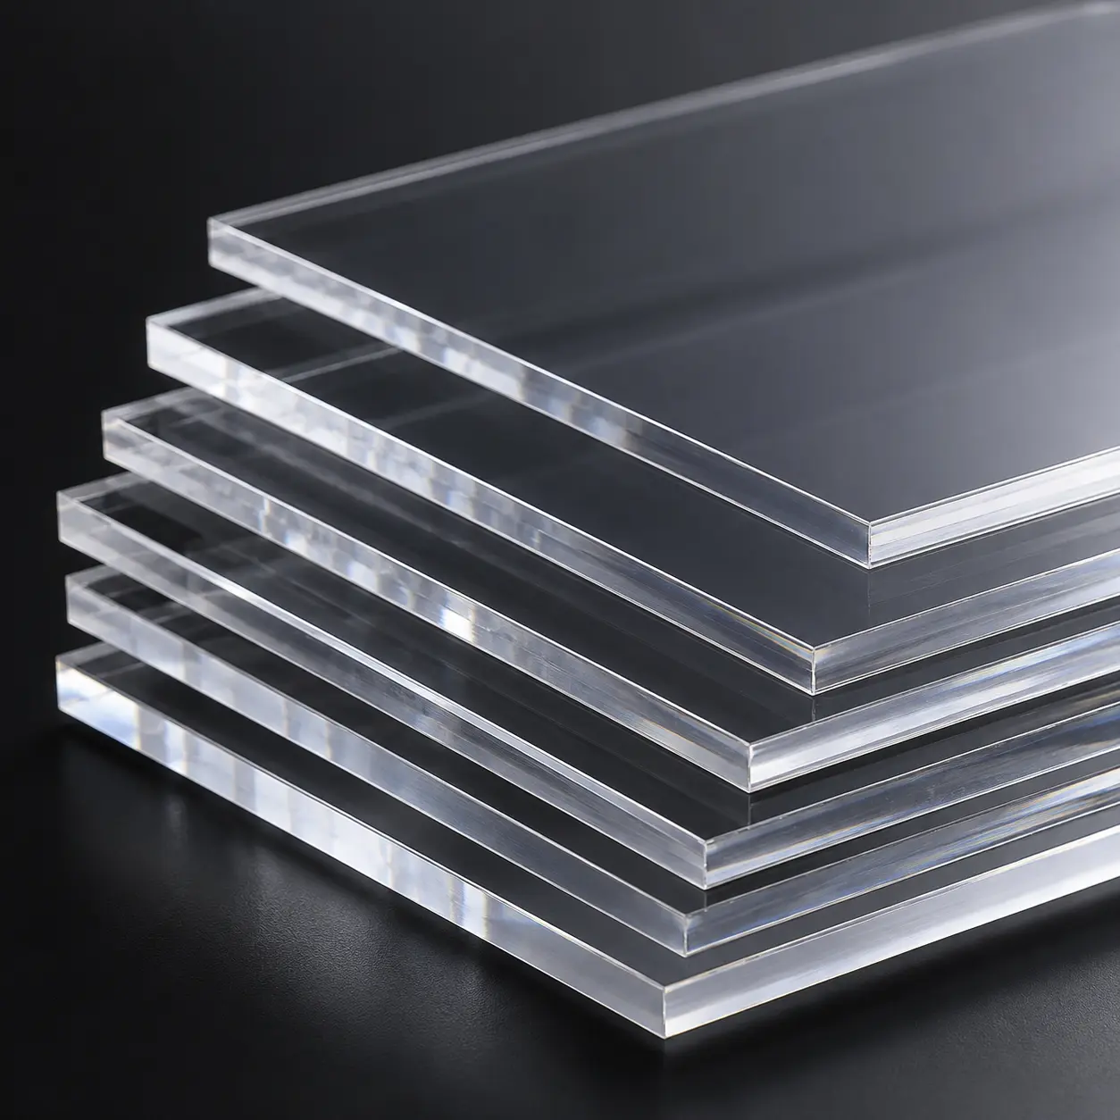
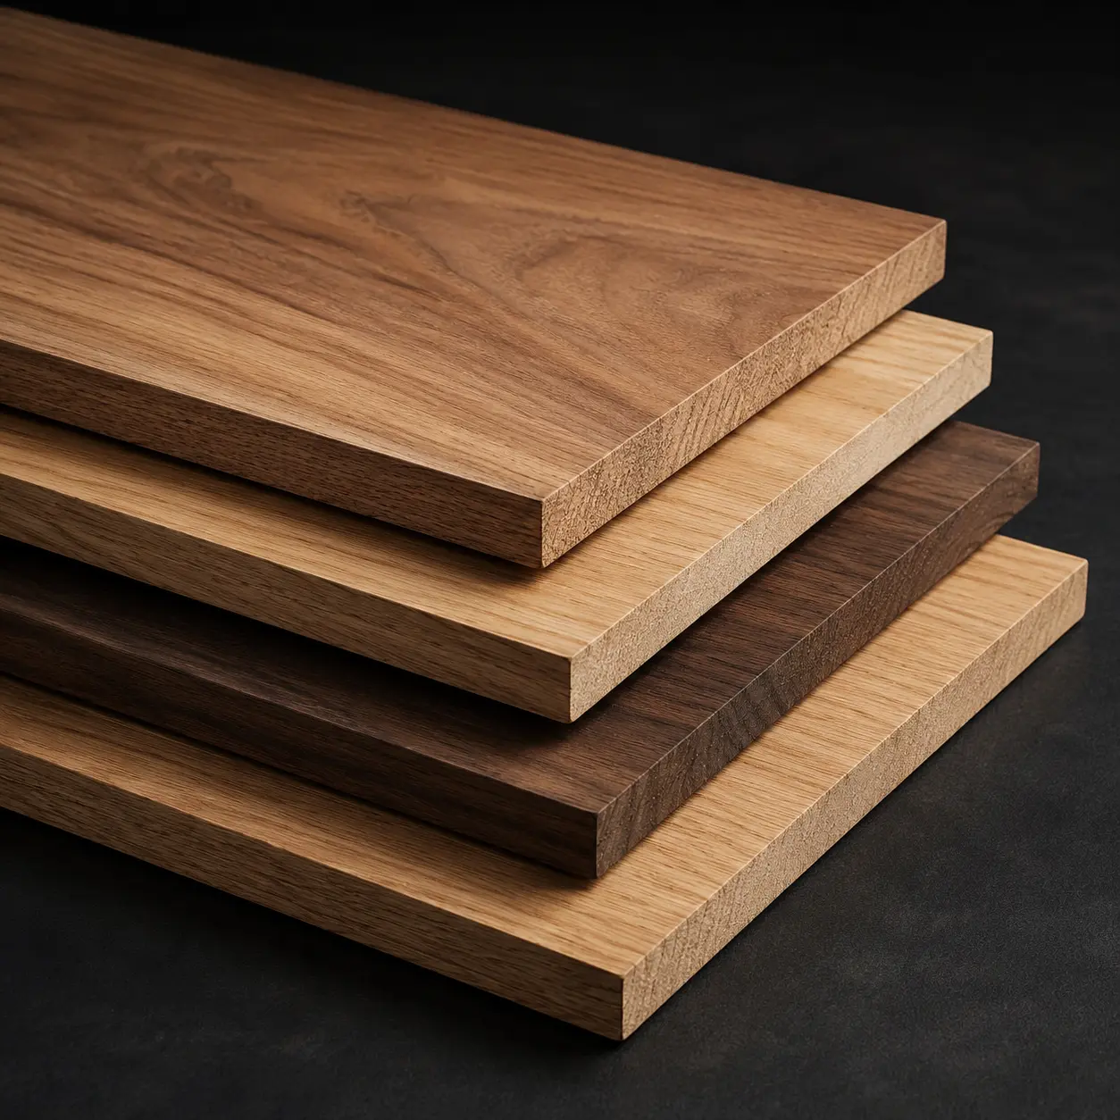
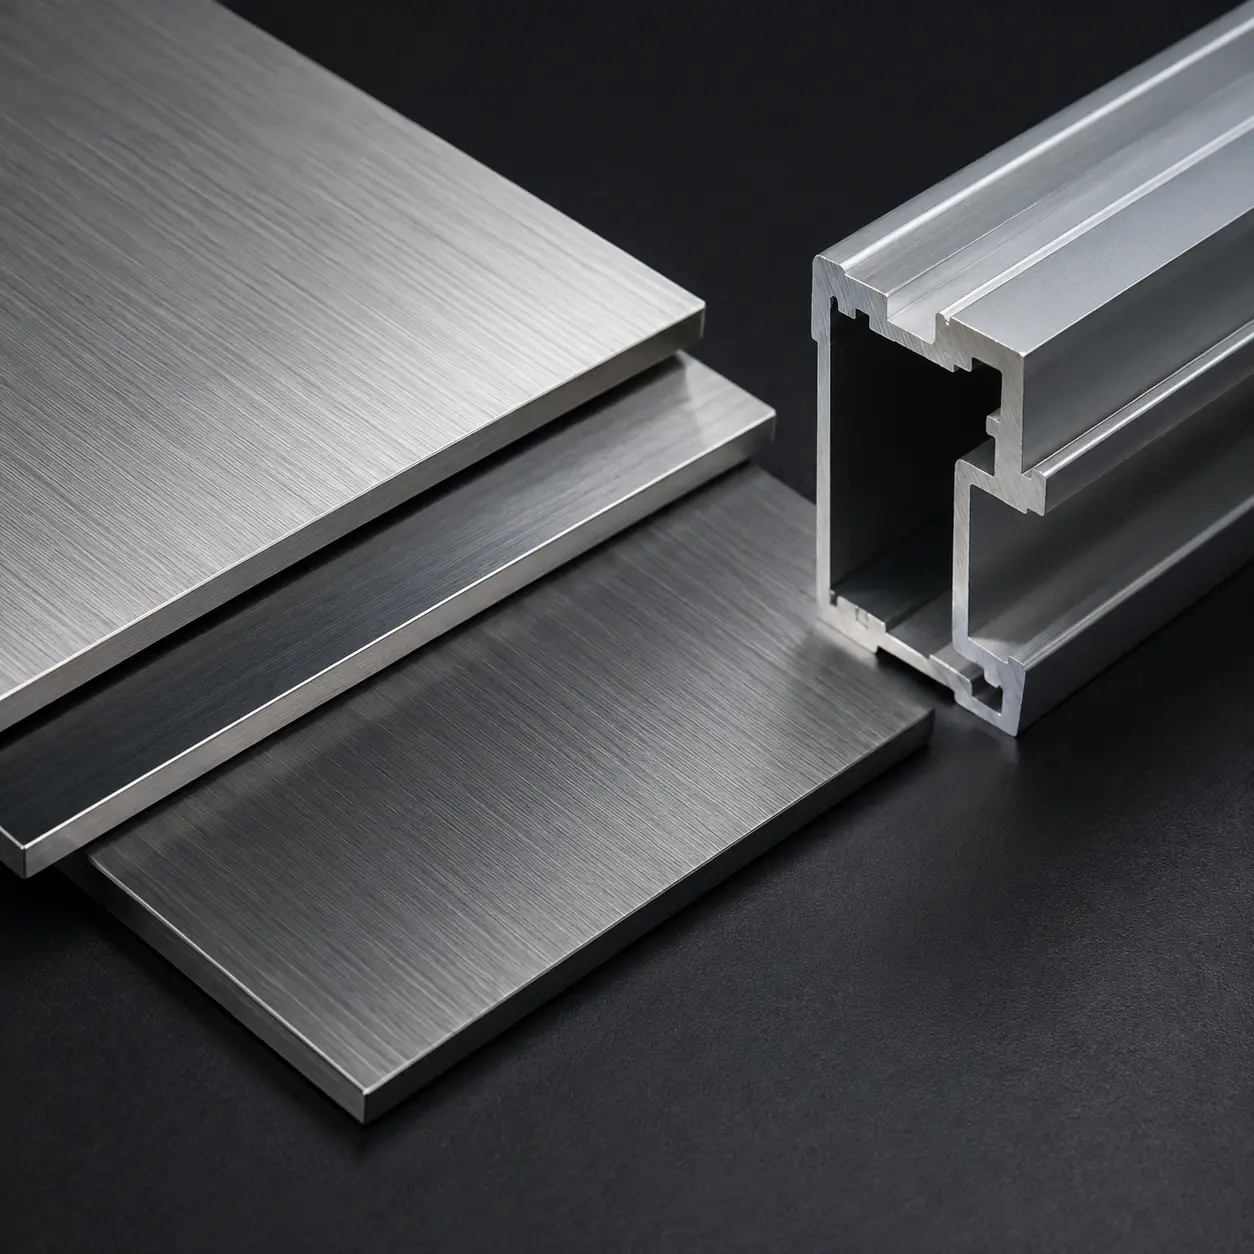
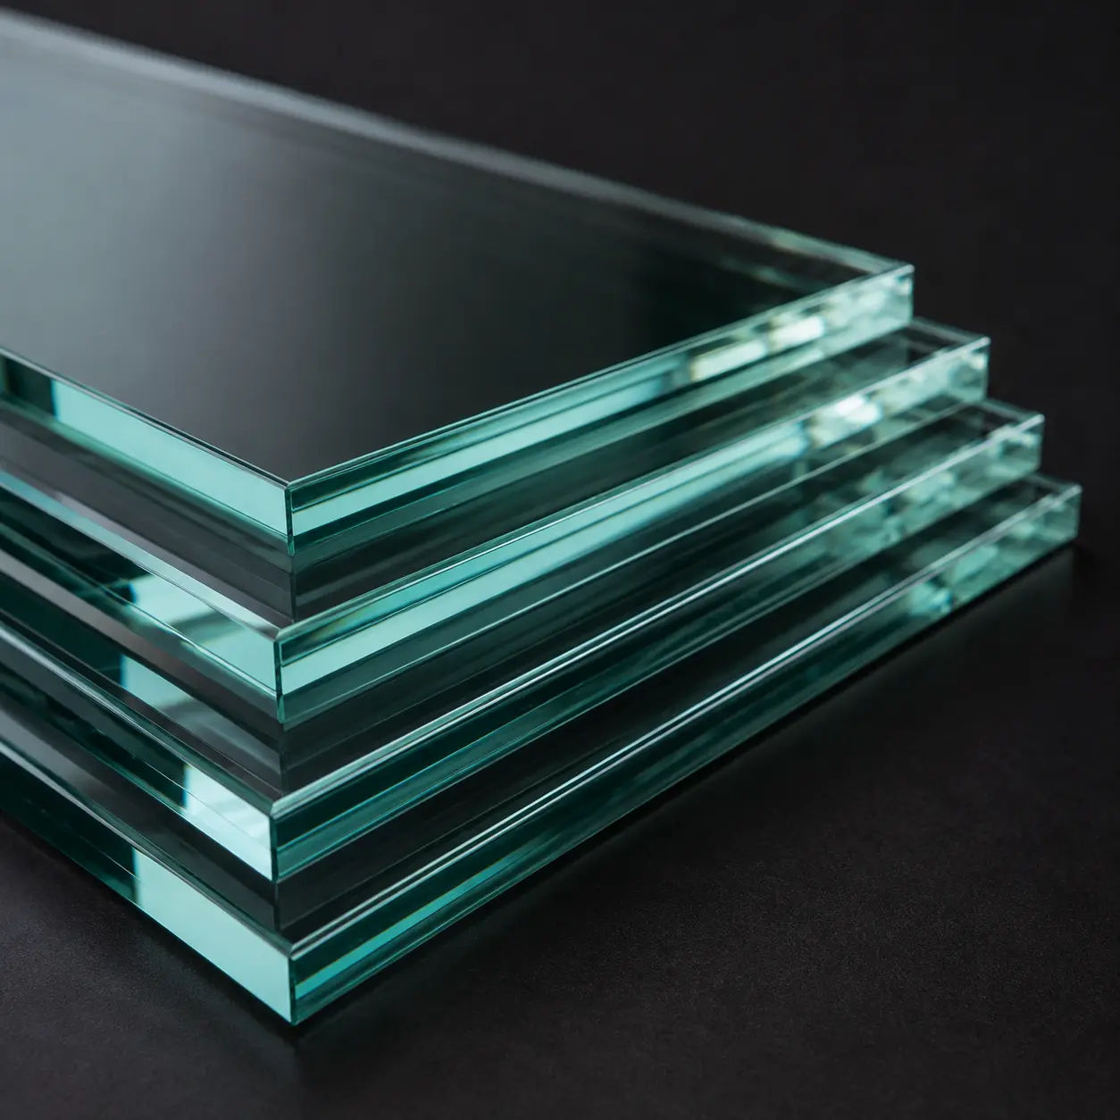
Acrylic, resin, wood, metal, glass, and high-quality finishes selected to match the tower’s architectural style and presentation standard.

Façade Detailing

Careful representation of balconies, terraces, glazing, cladding, podium features, crown elements, and signature architectural details.

LED Lighting

Integrated lighting for tower interiors, façade highlights, podium areas, landscape zones, streets, and key architectural features.

Detailed Podium & Landscape

Realistic podium levels, drop-off areas, roads, trees, pathways, amenities, water features, and surrounding context.

Durable & Presentation-Ready

Built for long-term display in sales centers, developer offices, exhibitions, launch events, and investor presentation spaces.

TYPICAL DELIVERABLES

✓High-detail physical high-rise tower model
✓Professional base and protective acrylic cover
✓Façade, podium, landscape, and site detailing
✓LED lighting and presentation effects
✓Project branding, labels, and signage
✓Safe packing, delivery, installation, and support

MATERIAL AND FINISH OPTIONS

Acrylic

Wood

Metal

Resin

Glass

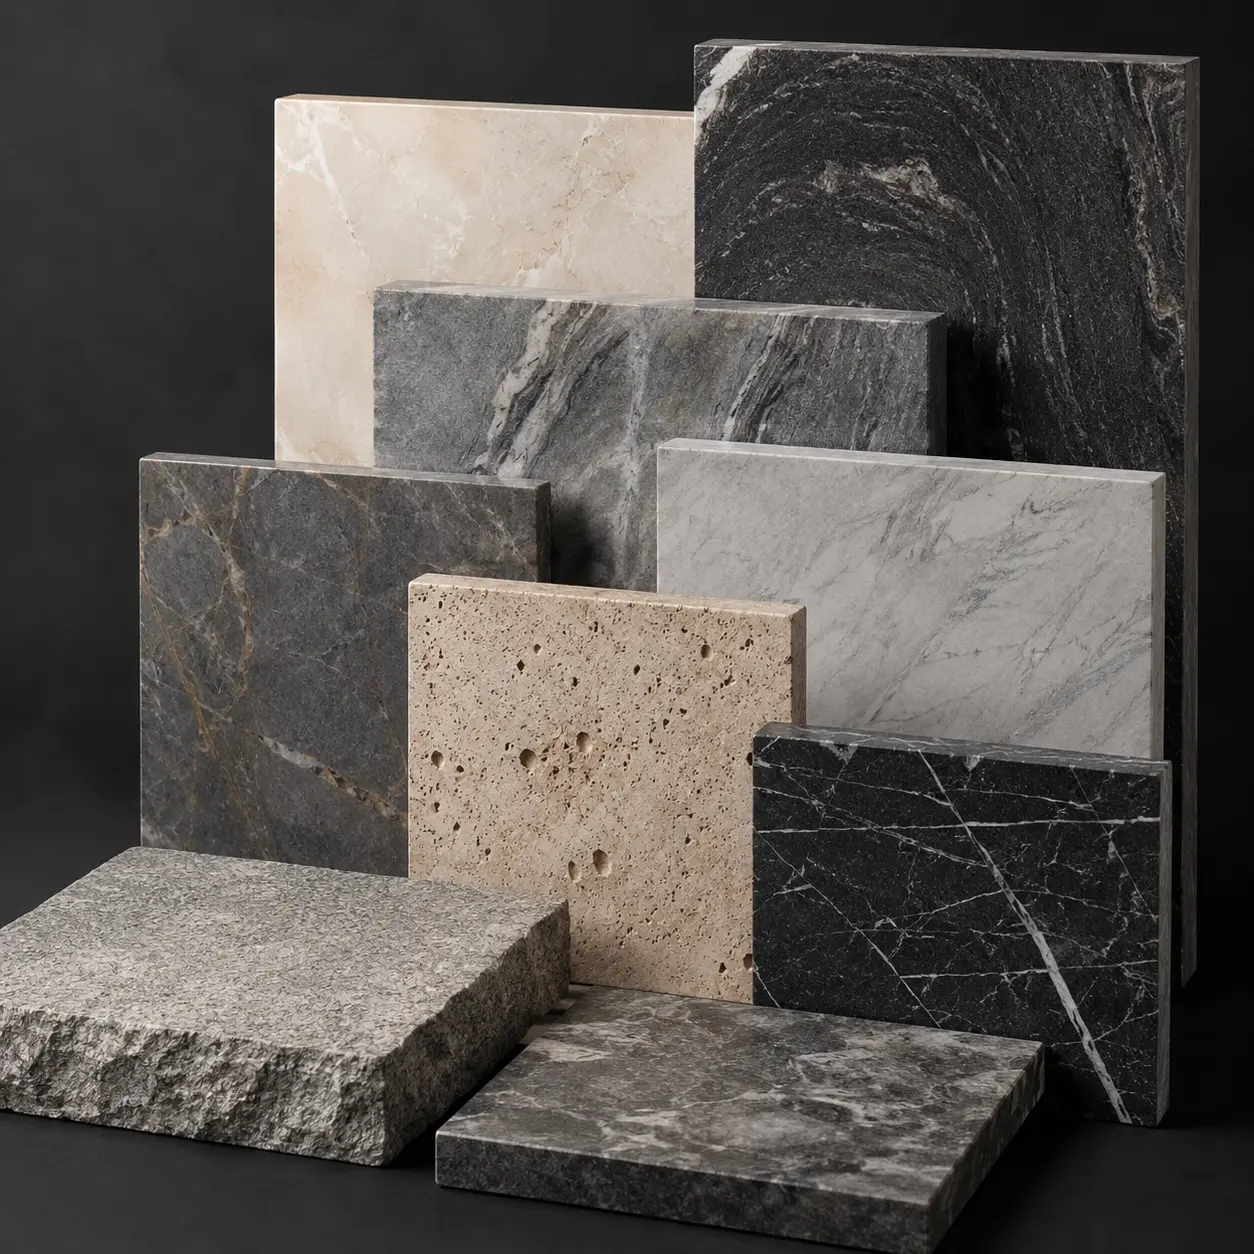
Stone

Water Effect

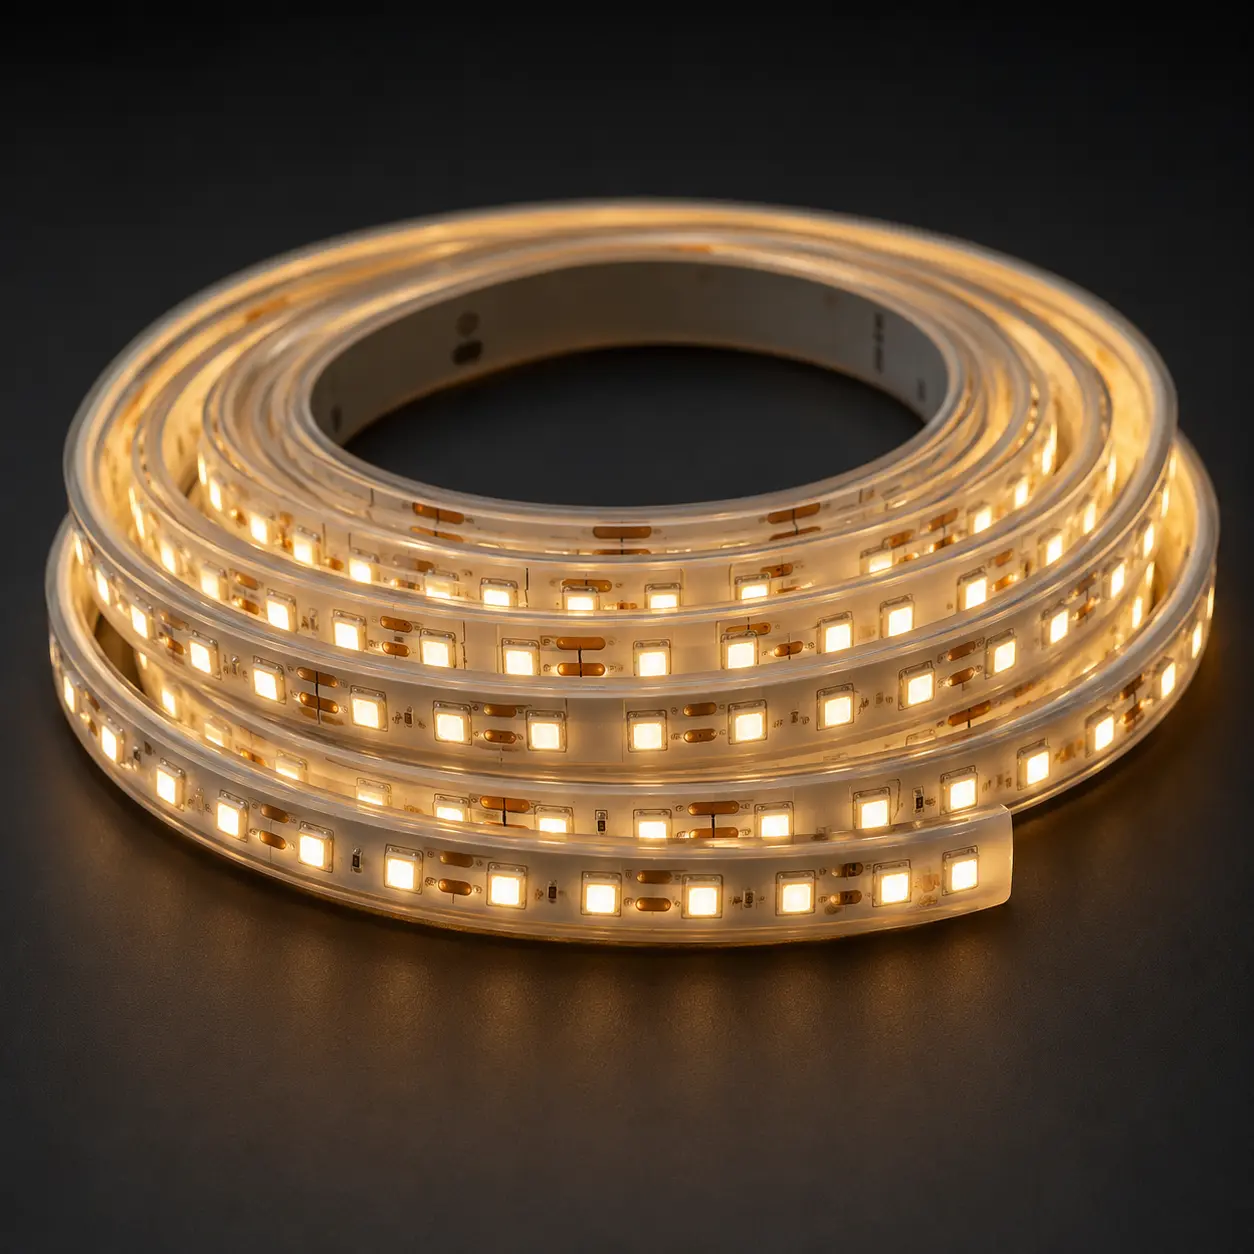
LED Lighting

IDEAL FOR

Real Estate Developers

Investors & Lenders

Government & Municipalities

Architects & Planners

Sales & Marketing Teams

Hospitality & Resorts

Industrial & Mixed-Use
Projects

FAQ

The timeline depends on the model scale, tower height, façade complexity, lighting requirements, podium detail, and approval process. Complete drawings and clear scope help reduce delays.

Common tower model scales include 1:50, 1:75, 1:100, 1:150, and 1:200. The best scale depends on the tower height, required detail, display space, and presentation purpose.

Yes. BIDllc can represent façade finishes, glazing, balconies, podium details, architectural lighting, landscape lighting, and presentation effects.

Yes. Depending on the project, tower models can include removable sections, exposed interiors, floor plates, amenity areas, or interactive presentation elements.

Useful files include CAD drawings, elevations, sections, façade details, 3D models, material references, landscape drawings, lighting direction, and project branding guidelines.

Yes. BIDllc can support packing, transport, delivery, installation, setup, and handover for sales centers, exhibitions, launch events, and developer offices.

Quick Decision Guide

Not Sure If This Is the Right Model Type?

Choosing the right tower model depends on your tower height, façade complexity, podium detail, display space, timeline, and required presentation impact.

Choose this solution if you need to:

  • Present tower height, façade, podium, and urban context
  • Show architectural details, balconies, terraces, and lighting
  • Support launch events, sales centers, and investor presentations
  • Make a landmark tower easier to understand before construction
Compare Model Types →

Ready to Bring Your Tower Vision to Life?

Partner with BIDllc to create a precise high-rise model that communicates scale, architectural character, and project ambition with clarity and impact.

BIDllc creates architectural scale models, CGI, 3D animation, interactive sales solutions, and immersive presentation experiences for real estate, architecture, government, exhibitions, and landmark developments across the UAE, GCC, and MENA.

Building No. 264 Maleha St. Industrial Area 17, Sharjah - UAE
+971 4 361 9633
+971 52 798 8536
Follow Us
EXPLORE BIDllc

Built to Present
Ambitious
Projects Better.

Your Company
Profile Is Ready

Thank you for your interest in BIDllc. Download the profile below to explore our capabilities, selected projects and presentation solutions.

Having trouble downloading?
Contact [email protected]
COMPANY
PROFILE 2026

Present the Future
Before It Exists.

Explore BIDllc’s capabilities, landmark projects and presentation solutions across the UAE and GCC.

Scale Models
3D Visualization
Interactive Experiences

Download Our
Company Profile

Get a concise overview of our capabilities, selected projects and presentation solutions.

Your profile is ready. Opening the download.

By submitting, you agree to receive relevant business communication from BIDllc.