


Marasi Bay Destination
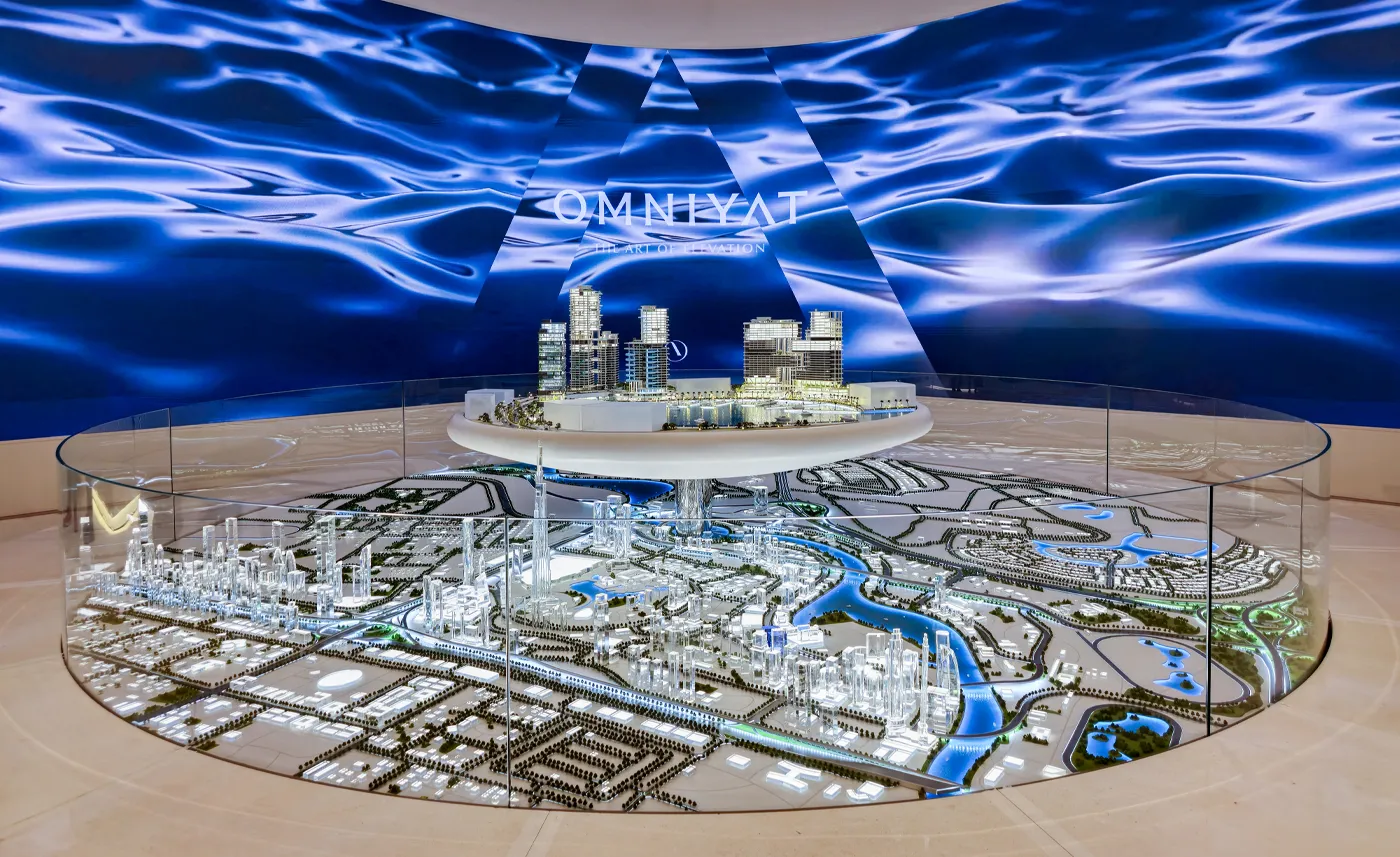
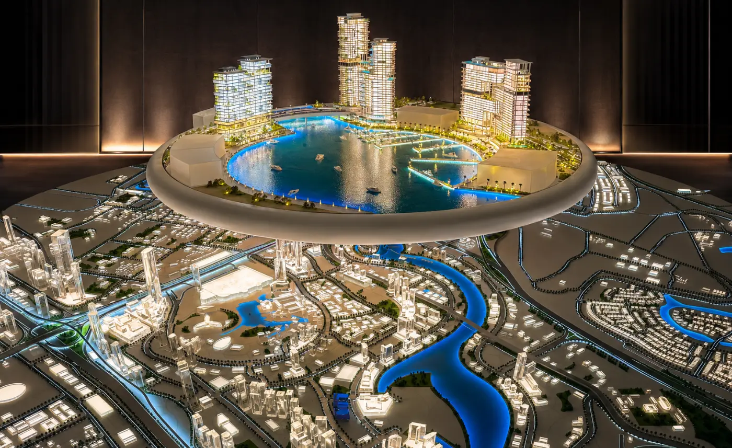
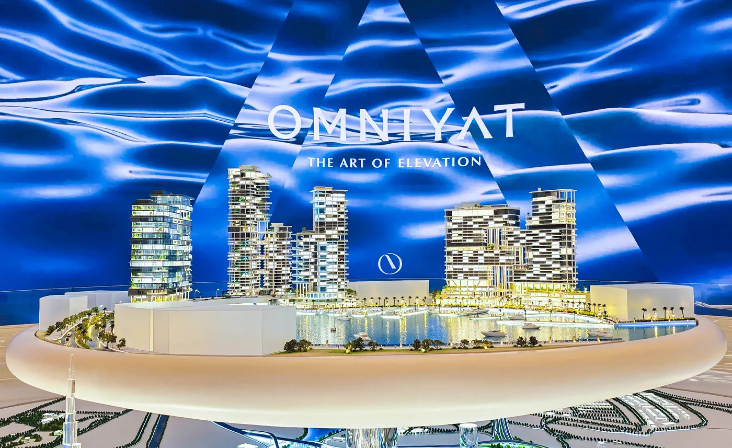
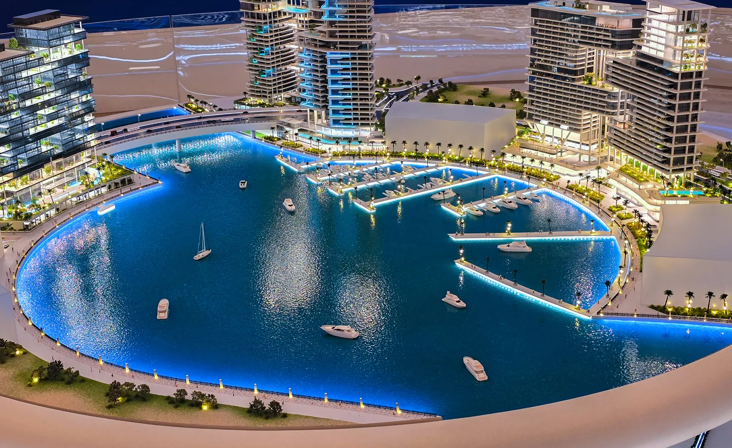
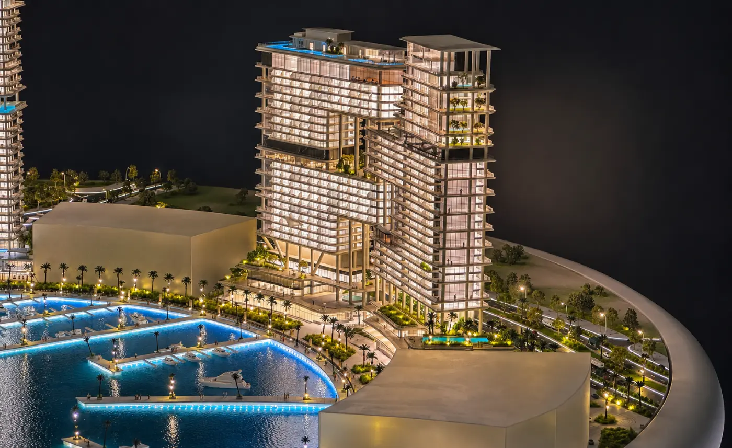
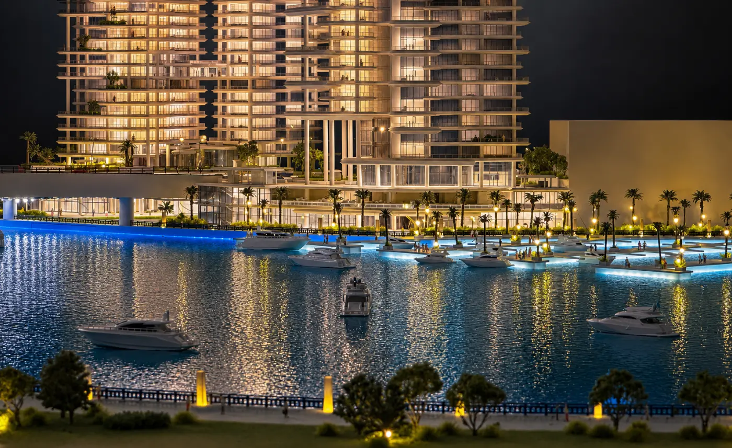
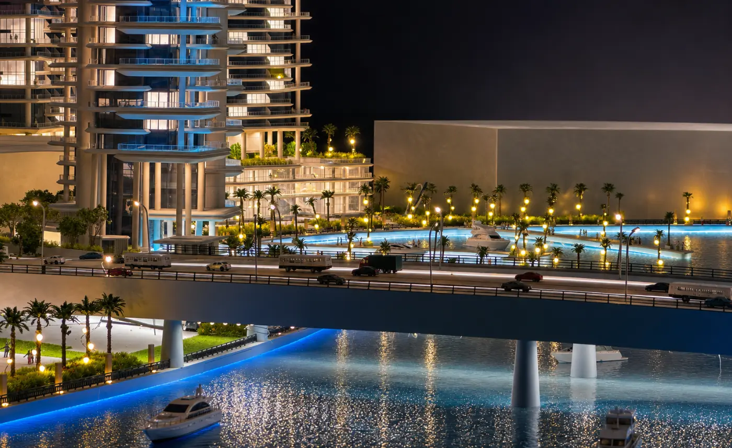
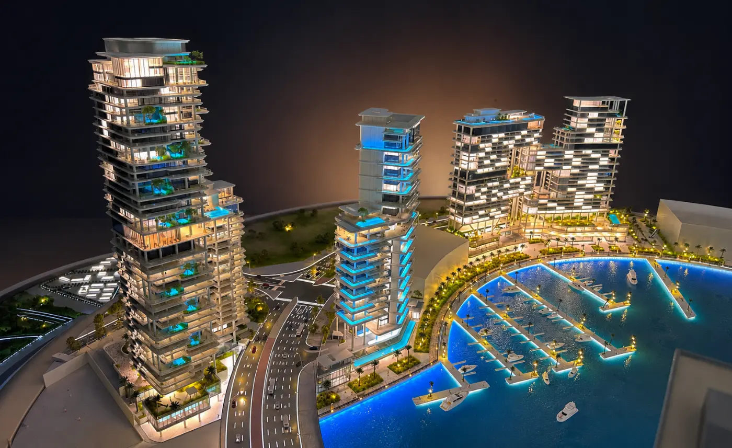
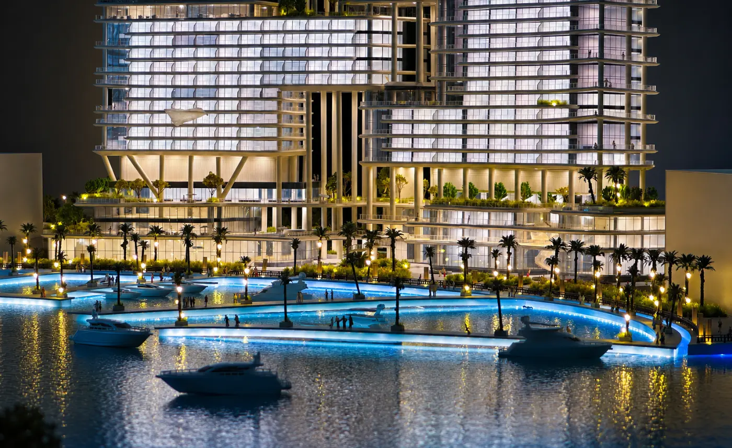
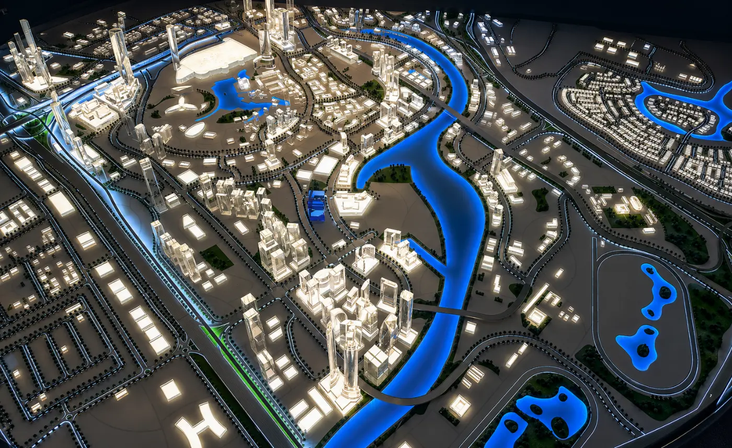
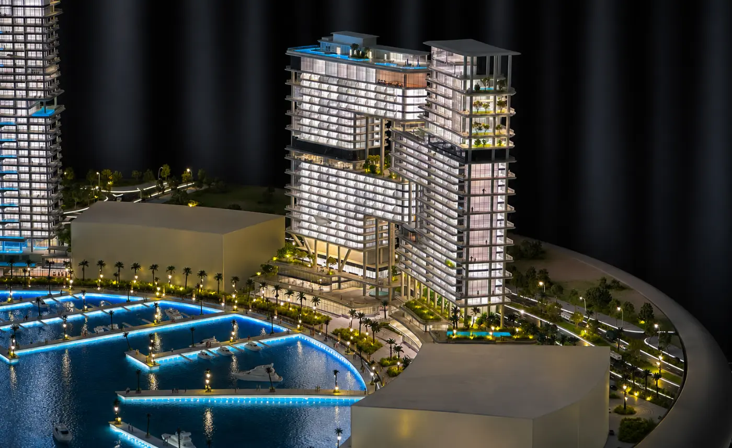
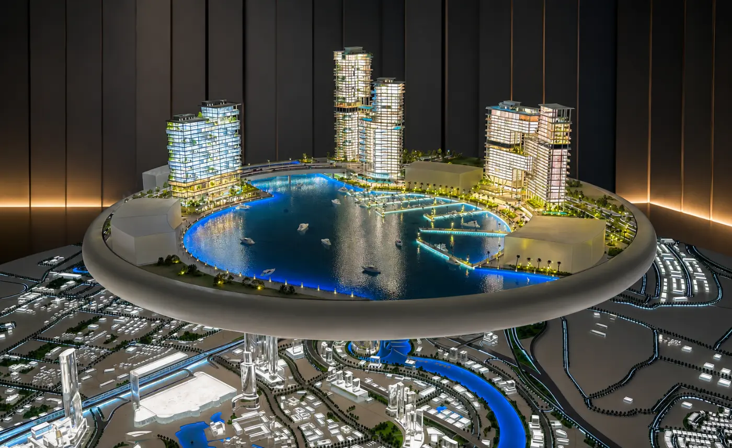
A large-scale 1:1250 destination model created to present Marasi Bay as a connected waterfront development with strong urban and lifestyle appeal. The model captures the bay’s overall spatial structure, marina layout, waterfront towers, road network, promenades, docking areas and surrounding development parcels with high visual clarity. Integrated lighting across the water, streets and buildings strengthens the nighttime presentation and helps stakeholders understand the relationship between architecture, infrastructure and the public realm at a glance. As a showcase piece, the model works effectively for investor presentations, exhibitions and masterplan communication by turning a complex waterfront destination into an immediately readable physical experience.
Map Scale: 1:1250
Buildings Scale: 1:300
Dimension: 6,000MM x 6,000MM x 200MM (H)
Glass Height: 600MM