

A masterplan model is an architectural scale model that presents a complete development site, including buildings, roads, plots, landscape, infrastructure, amenities, and surrounding context. It matters because it helps developers, investors, authorities, and buyers understand the full project vision before construction begins.
For large developments, a masterplan model turns complex planning information into a clear physical presentation that supports sales, approvals, investor confidence, exhibitions, and stakeholder communication.
Turn complex masterplans into a clear physical presentation that helps stakeholders understand the full scale, layout, zoning, and development impact of the project.
Present your project vision clearly to investors, partners, consultants, authorities, and decision-makers through a tangible, high-quality model.
Support better discussions around phasing, circulation, infrastructure, zoning, landscape, access points, and development relationships.
Create a premium centerpiece for sales centers, launch events, exhibitions, investor meetings, and project presentations.
Explain planning intent, project scale, public realm, infrastructure strategy, and surrounding context in a clear visual format.
A masterplan model reflects project ambition, presentation quality, attention to detail, and long-term development confidence.
High-detail, handcrafted physical models built with premium materials for sales centers, exhibitions, launches, investor presentations, and public display spaces.
3D masterplan visuals, walkthroughs, flythroughs, and digital presentations that support online communication, project previews, and stakeholder engagement.
Early-stage models used to test planning ideas, massing, phasing, zoning, infrastructure logic, and development potential.
Models that communicate land use, access, plot distribution, road networks, public spaces, and development planning strategy for reviews and approvals.
Detailed models showing roads, bridges, utilities, green spaces, water features, landscape areas, amenities, and public realm planning.
Touch-enabled, lighting-based, removable, or digitally supported models designed for dynamic sales, investor, and stakeholder presentations.
01
We begin by understanding your project vision, presentation purpose, audience, scale requirement, timeline, and final display location.
02
Our team reviews site plans, CAD drawings, 3D files, masterplan layouts, elevations, landscape drawings, and reference materials.
03
We define the model scale, physical size, materials, detailing level, lighting strategy, base design, and presentation approach.
04
Our production team builds the model using a combination of skilled craftsmanship, precision fabrication, 3D printing, laser cutting, CNC work, and finishing techniques.
05
Each model is reviewed for accuracy, proportion, detailing quality, lighting performance, finish consistency, and overall presentation impact.
06
We manage safe packing, transport, delivery, installation, and handover support to ensure the model is ready for presentation.
Built to the scale that best suits your project size, presentation objective, available display space, and required level of detail.
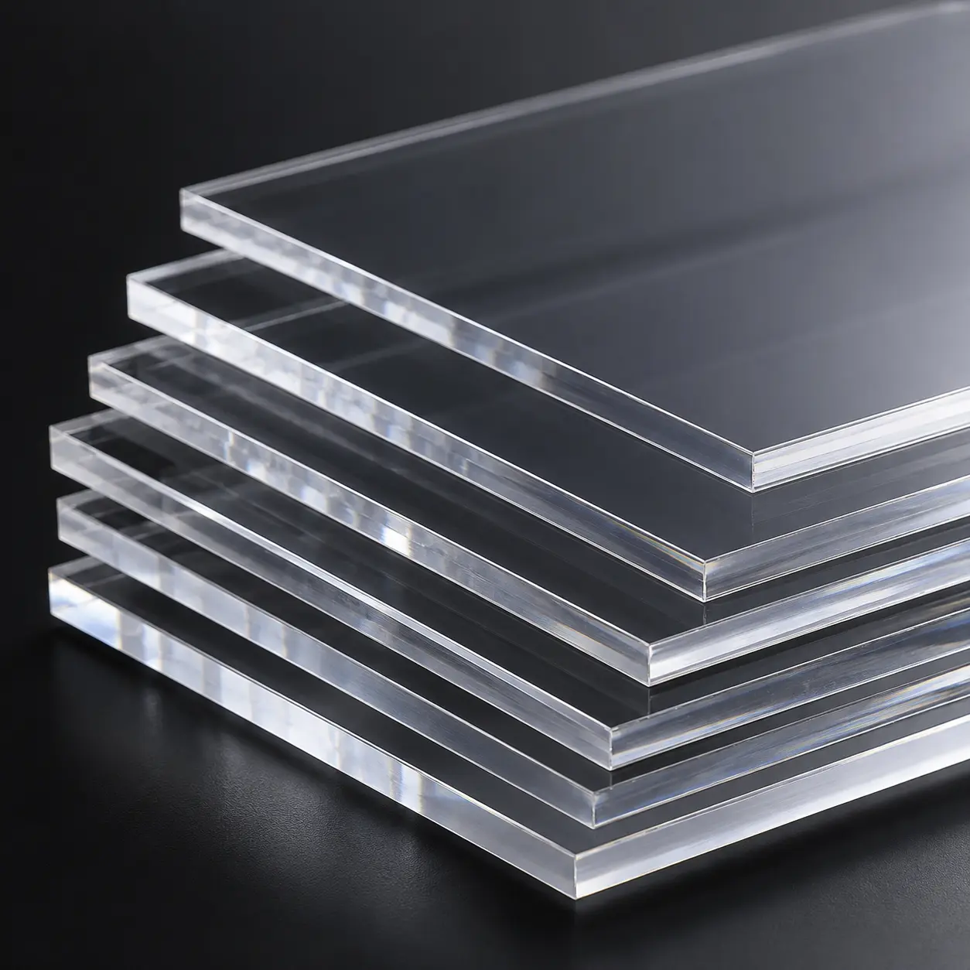
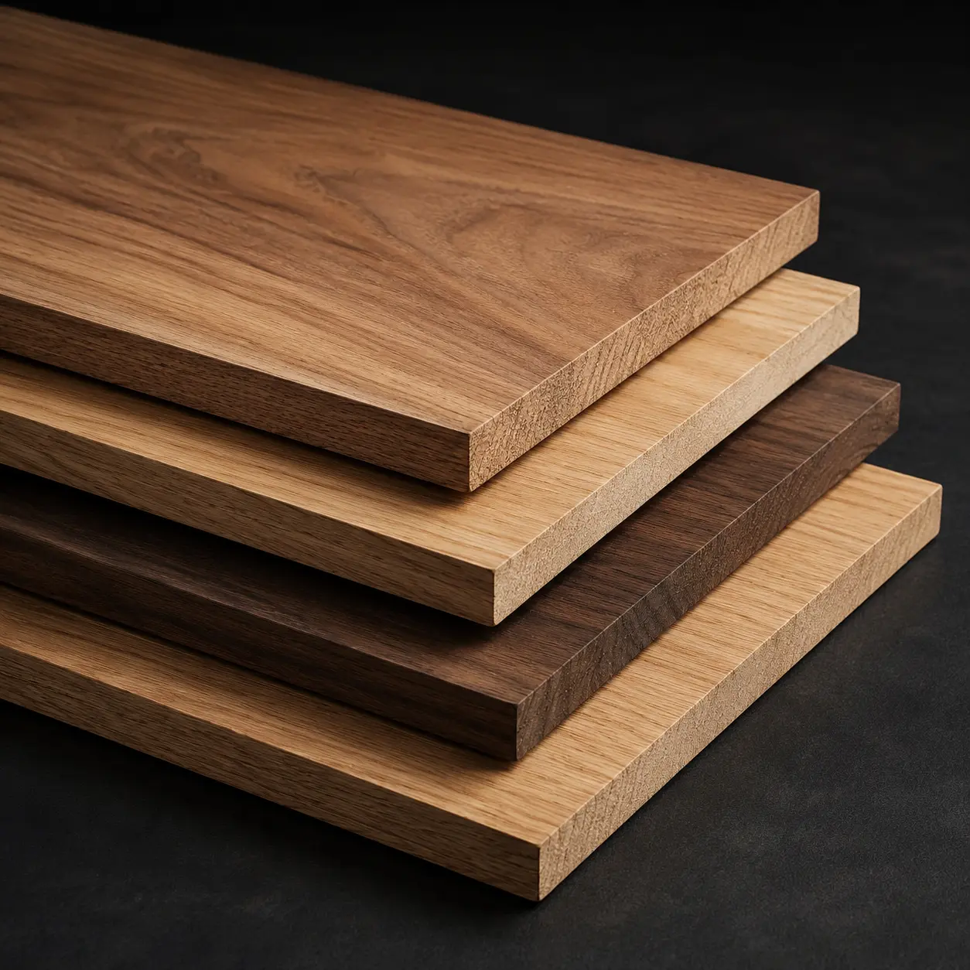
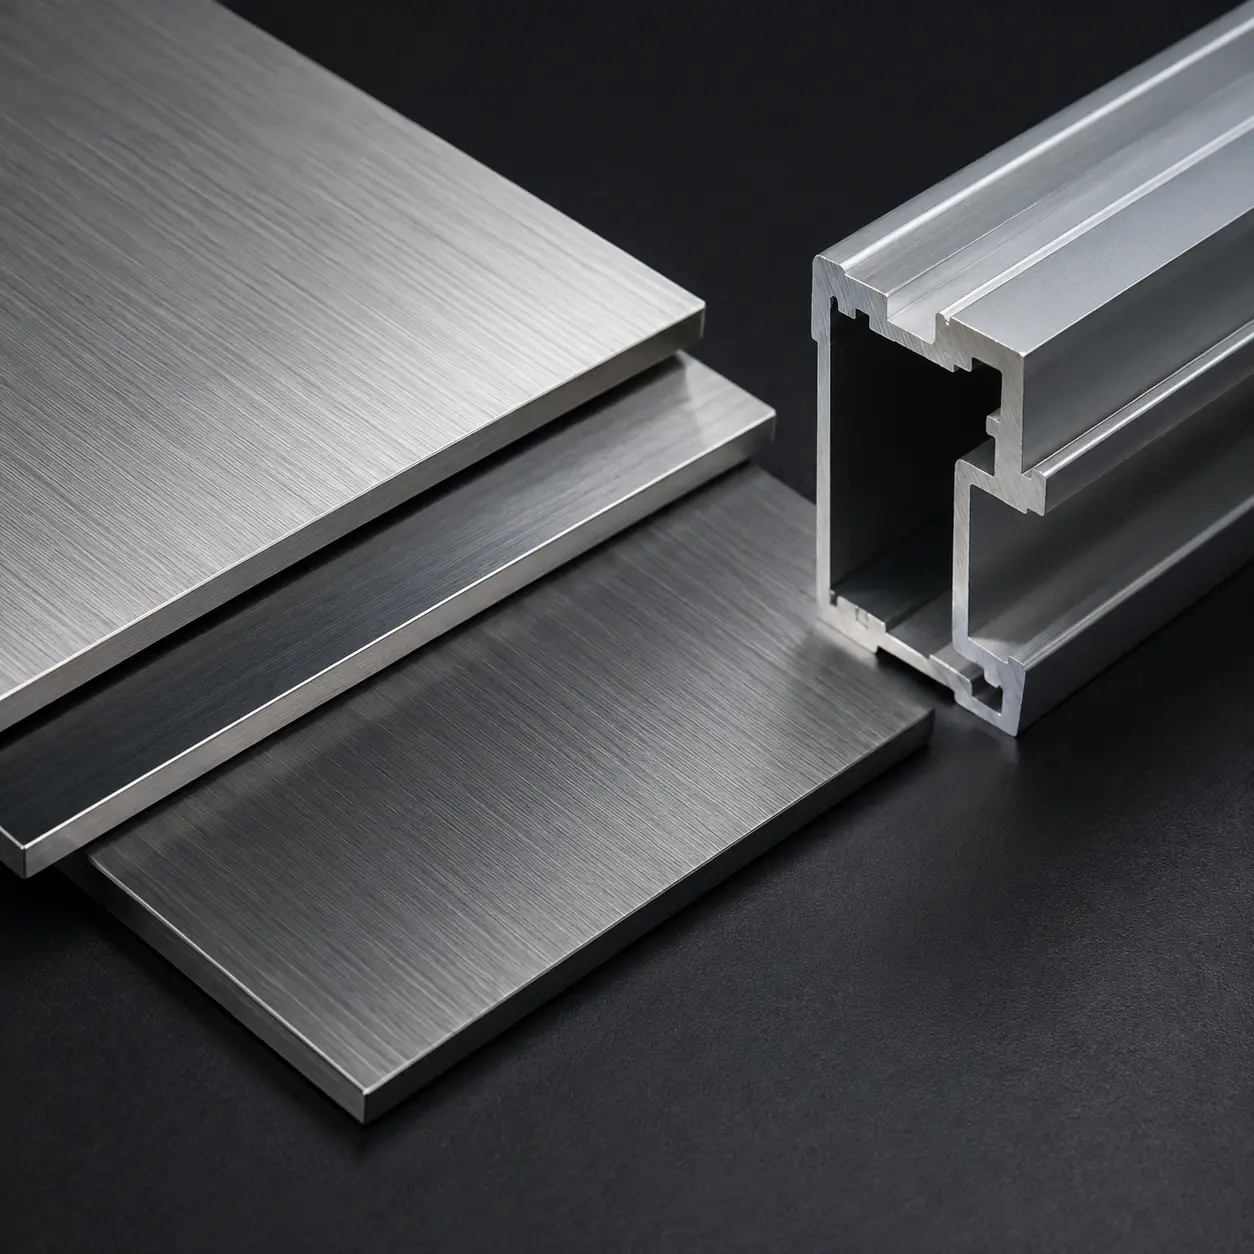
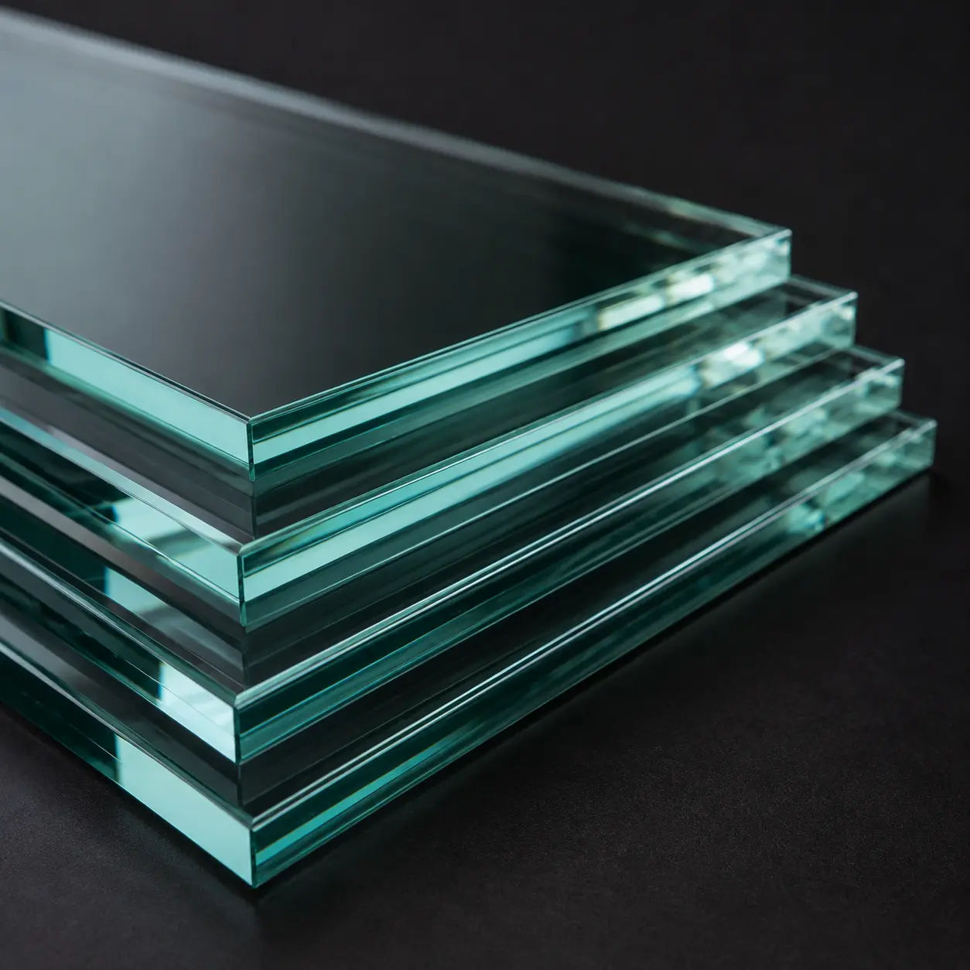
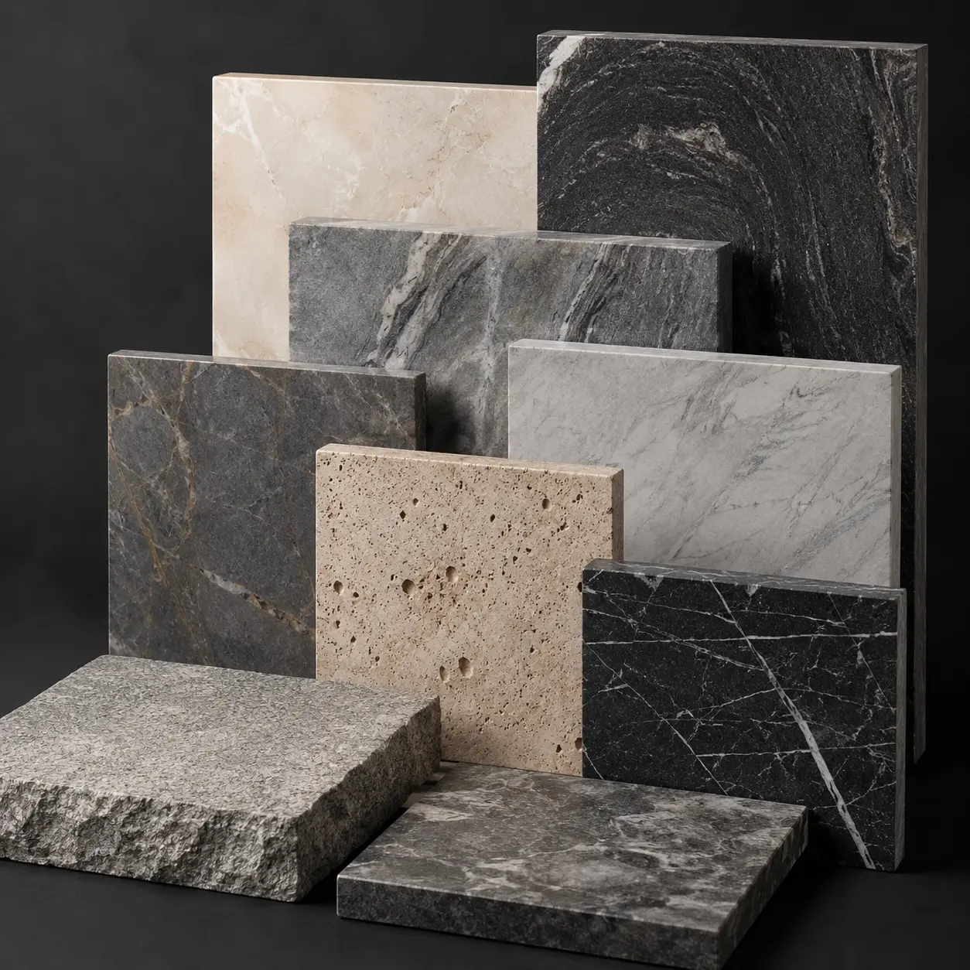
Acrylic, wood, resin, metal, glass, and high-quality finishes selected to achieve the right look, feel, durability, and presentation quality.
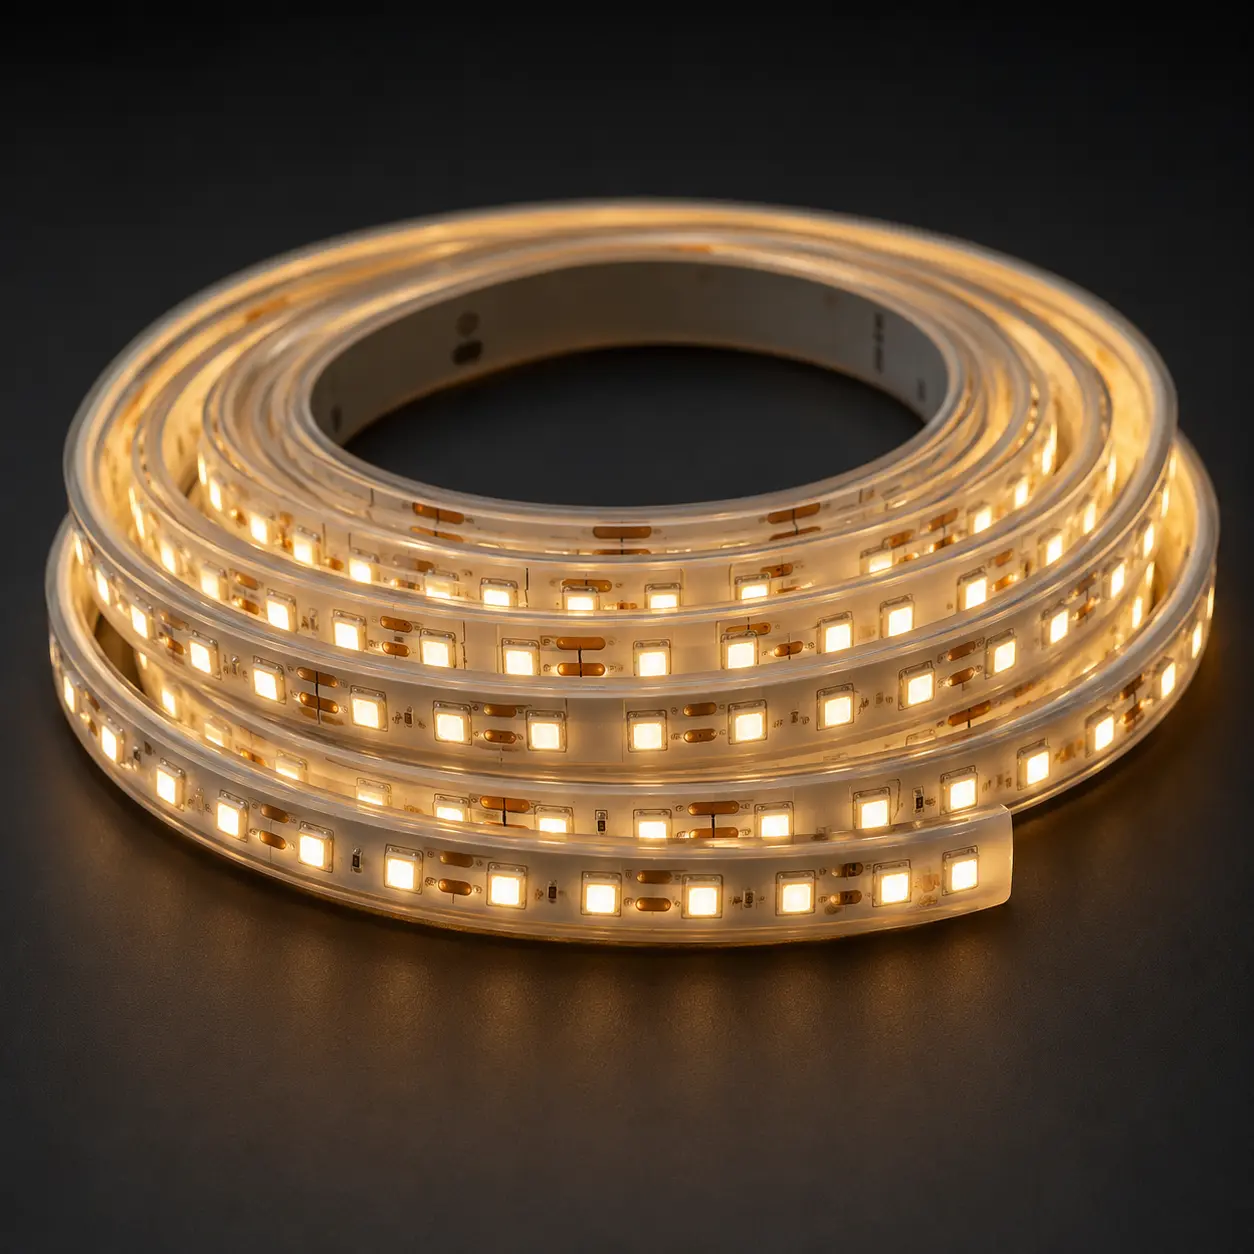
Integrated lighting for buildings, streets, landscape zones, amenities, waterfront areas, towers, and key project features.
Realistic trees, planting, terrain, roads, pathways, water features, public spaces, and open areas to communicate the project environment clearly.
Incorporate project branding, developer identity, signage, labels, plot markers, and presentation elements directly into the model.
Designed for long-term display, safe transport, exhibition use, sales gallery installation, and professional project presentation.
Acrylic
Wood
Metal
Resin
Glass
Stone
Water Effect
LED Lighting
Real Estate Developers
Investors & Lenders
Government & Municipalities
Architects & Planners
Sales & Marketing Teams
Hospitality & Resorts
Industrial & Mixed-Use
Projects
The timeline depends on the model size, scale, level of detail, lighting requirements, design complexity, and approval process. A clear brief, complete drawings, and confirmed scale help reduce delays and keep production on schedule.
Common masterplan model scales include 1:500, 1:1000, and 1:2000. The best scale depends on the total development area, required level of detail, display space, and presentation purpose.
Yes. BIDllc can incorporate developer branding, project colors, signage, labels, material references, lighting style, and custom presentation details into the masterplan model.
Yes. BIDllc can create digital masterplan models, 3D visualizations, walkthroughs, flythroughs, VR experiences, and interactive presentations for projects that need digital communication or online presentation support.
Useful files include CAD drawings, masterplan layouts, site plans, elevations, sections, 3D files, landscape drawings, material references, project branding, and any required presentation guidelines.
Yes. BIDllc can support delivery, installation, setup, and handover for sales centers, exhibitions, launch events, offices, and public presentation spaces.
Quick Decision Guide
Choosing the right model depends on your project scale, presentation purpose, available display space, timeline, and required level of detail.
Choose this solution if you need to:
Partner with BIDllc to create a masterplan model that inspires confidence, supports decision-making, and brings your development vision to life.

BIDllc creates architectural scale models, CGI, 3D animation, interactive sales solutions, and immersive presentation experiences for real estate, architecture, government, exhibitions, and landmark developments across the UAE, GCC, and MENA.
Thank you for your interest in BIDllc. Download the profile below to explore our capabilities, selected projects and presentation solutions.
Explore BIDllc’s capabilities, landmark projects and presentation solutions across the UAE and GCC.
Get a concise overview of our capabilities, selected projects and presentation solutions.