

A villa or resort model is a detailed architectural scale model created to present luxury residences, resort developments, hospitality destinations, branded villas, waterfront communities, landscape-led projects, and leisure environments before they are built.
Designed for real estate developers, architects, hospitality brands, investors, and sales teams, villa and resort models help communicate design quality, lifestyle experience, landscape planning, amenities, privacy, access, and spatial flow in a clear physical presentation. They are especially effective for sales galleries, project launches, investor presentations, exhibitions, and premium development showcases.
Show how villas, landscapes, amenities, pools, pathways, and resort spaces connect into one complete lifestyle experience.
Help buyers, investors, and stakeholders understand the project quality, privacy, layout, views, and premium positioning before construction begins.
Present villa façades, roof forms, terraces, pool decks, entrances, interiors, landscaping, and material character with clarity and refinement.
Create a strong presentation centerpiece for luxury sales centers, project launches, hospitality showcases, exhibitions, and investor meetings.
Explain how outdoor spaces, wellness areas, water features, gardens, access roads, beachfront zones, and resort facilities shape the project experience.
A villa or resort model should express the project’s ambition, exclusivity, design language, and development confidence in a tangible format.
Detailed physical models for standalone villas, branded residences, waterfront villas, mansion projects, and private residential developments.
Large-scale resort models showing villas, hotels, amenities, beach areas, landscape zones, circulation, hospitality facilities, and guest experience.
Detailed models showing villa layouts, interior spaces, room flow, furniture planning, terraces, courtyards, and indoor-outdoor relationships.
Models focused on gardens, pools, waterfront areas, clubhouses, wellness zones, pathways, outdoor lounges, and leisure environments.
Premium models for hotels, serviced residences, resort villas, branded residences, and destination-led real estate developments.
Lighting-enabled, removable, touch-supported, or digitally connected models designed for sales centers, exhibitions, and buyer presentations.
01
We understand your project vision, villa or resort type, presentation purpose, target audience, timeline, scale requirement, and final display location.
02
Our team reviews CAD drawings, architectural plans, elevations, sections, landscape drawings, 3D files, material references, and site information.
03
We define the model scale, physical size, villa detail, landscape approach, lighting strategy, base design, and presentation style.
04
Our team creates the model using precision fabrication, 3D printing, laser cutting, CNC work, hand finishing, landscaping, painting, and assembly.
05
We review proportions, façade details, landscape quality, lighting performance, material finish, site accuracy, and overall presentation impact.
06
We manage safe packing, transport, delivery, installation, and handover support so the model is ready for sales, launch, or stakeholder presentation.
Built to the scale that best suits your villa size, resort layout, display space, level of detail, and presentation objective.
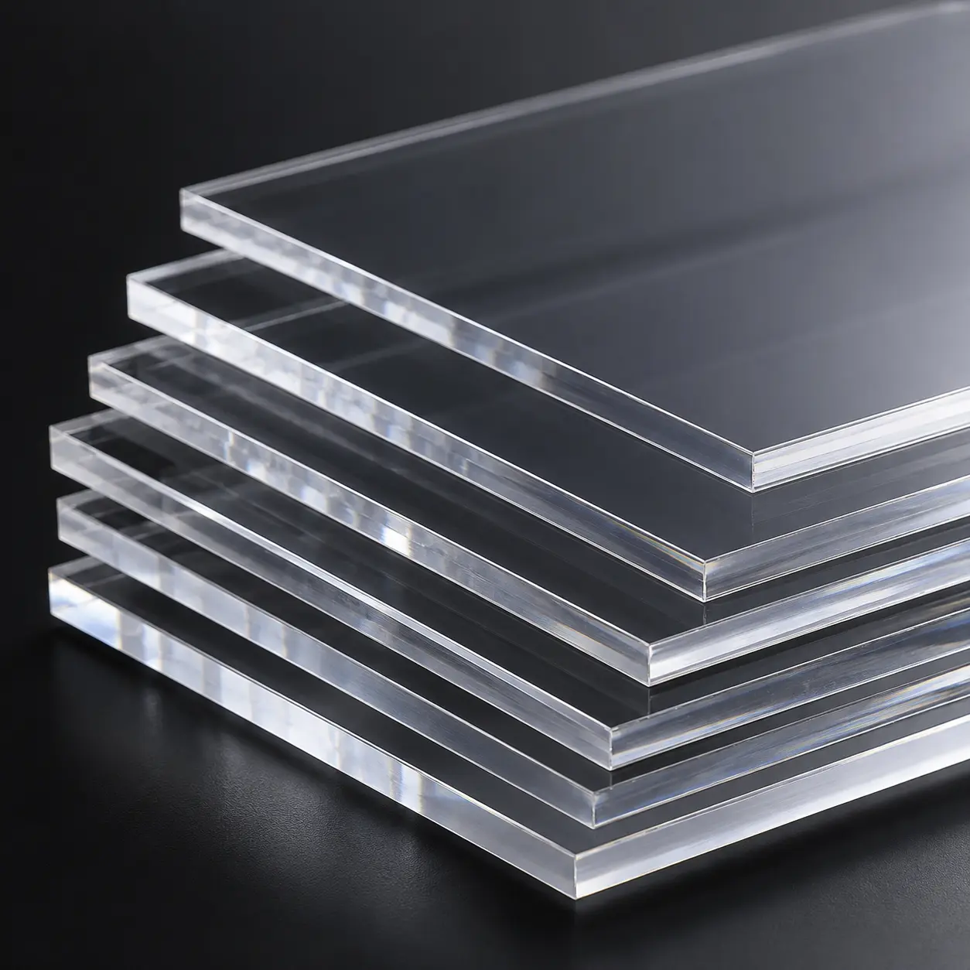
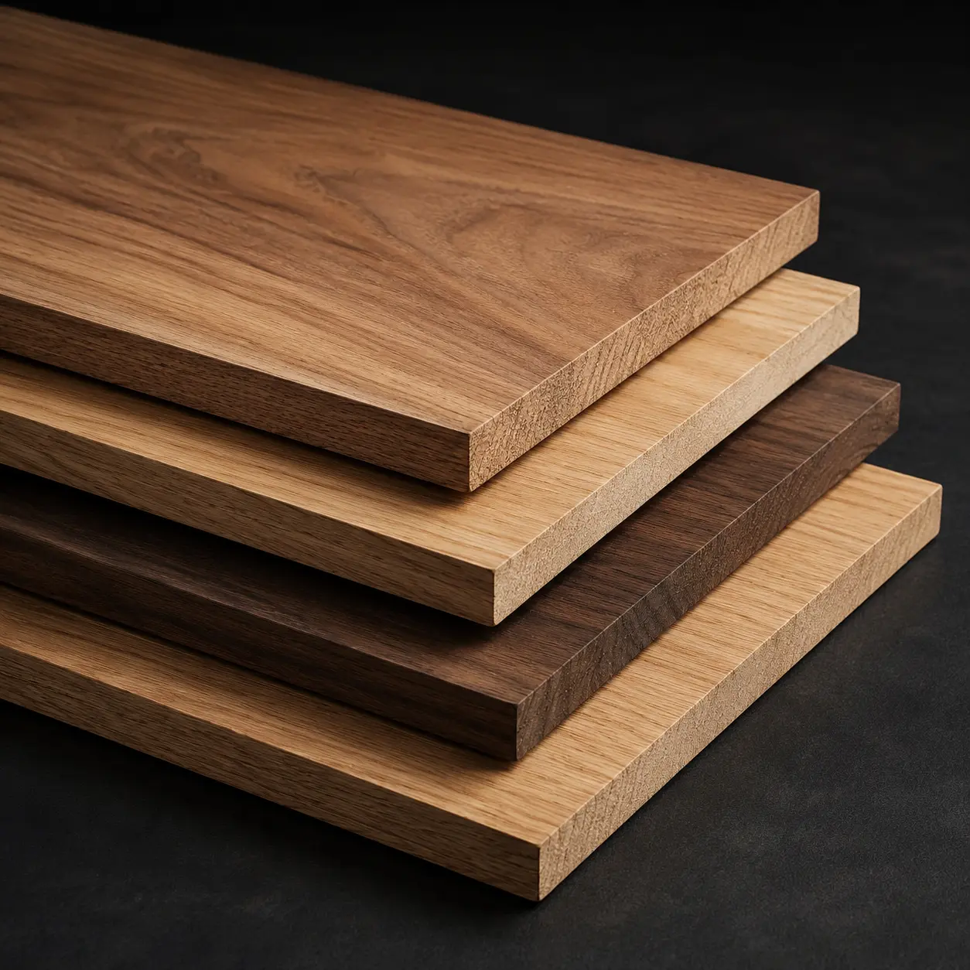
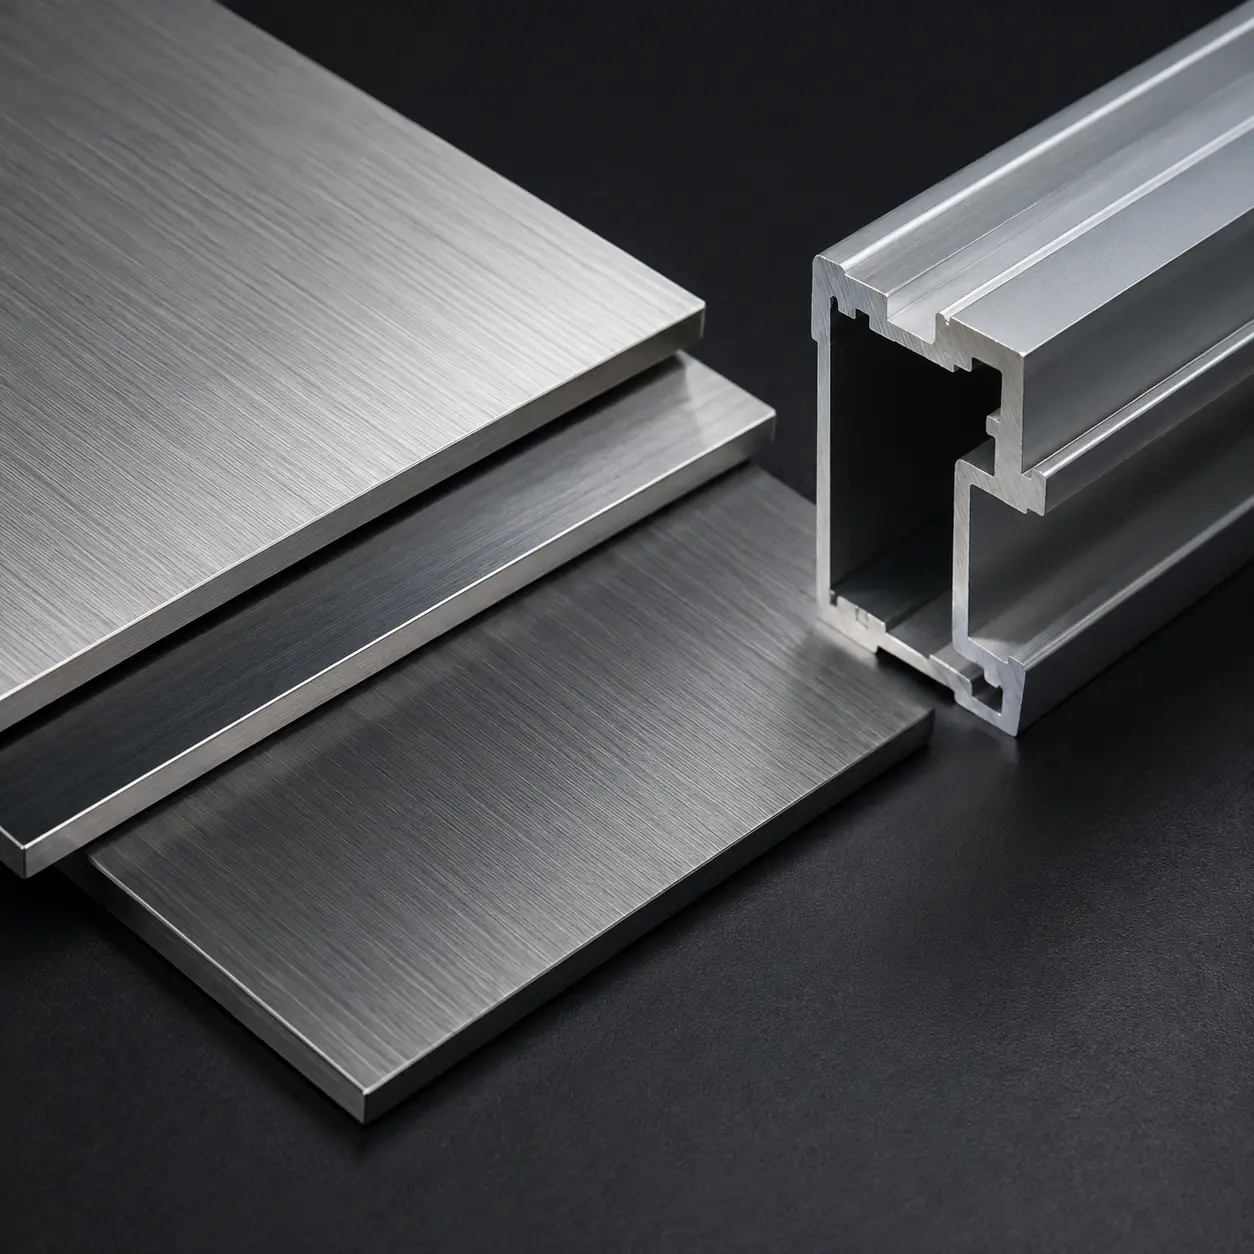
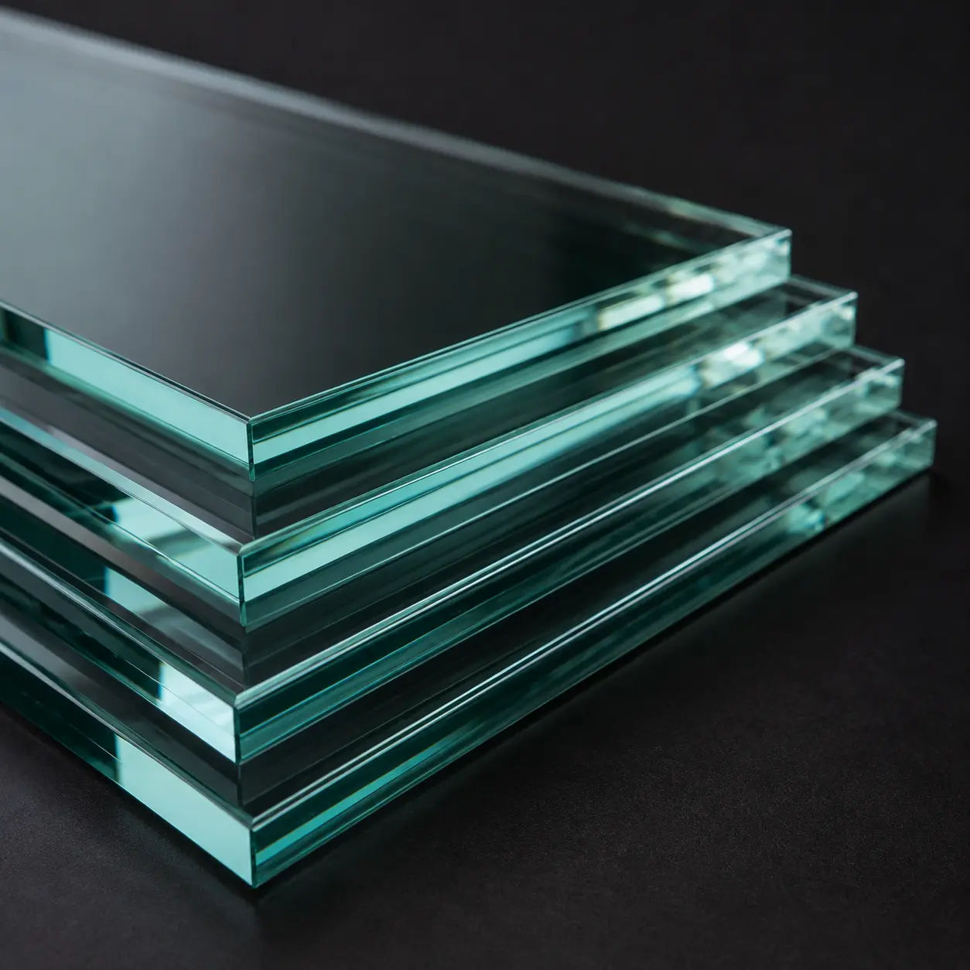
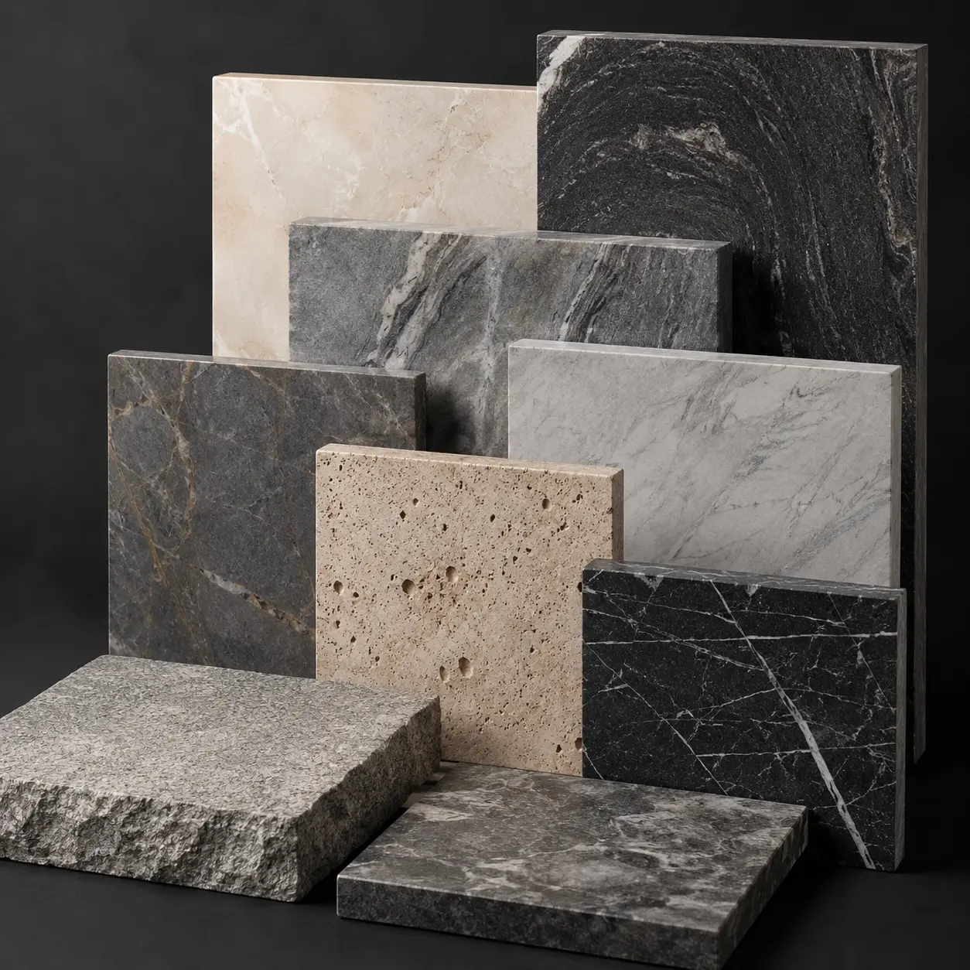
Acrylic, wood, resin, metal, glass, stone effects, landscape materials, and high-quality finishes selected to match the project’s luxury positioning.
Careful representation of villa massing, roof forms, balconies, terraces, glazing, entrance features, pool decks, and material expression.
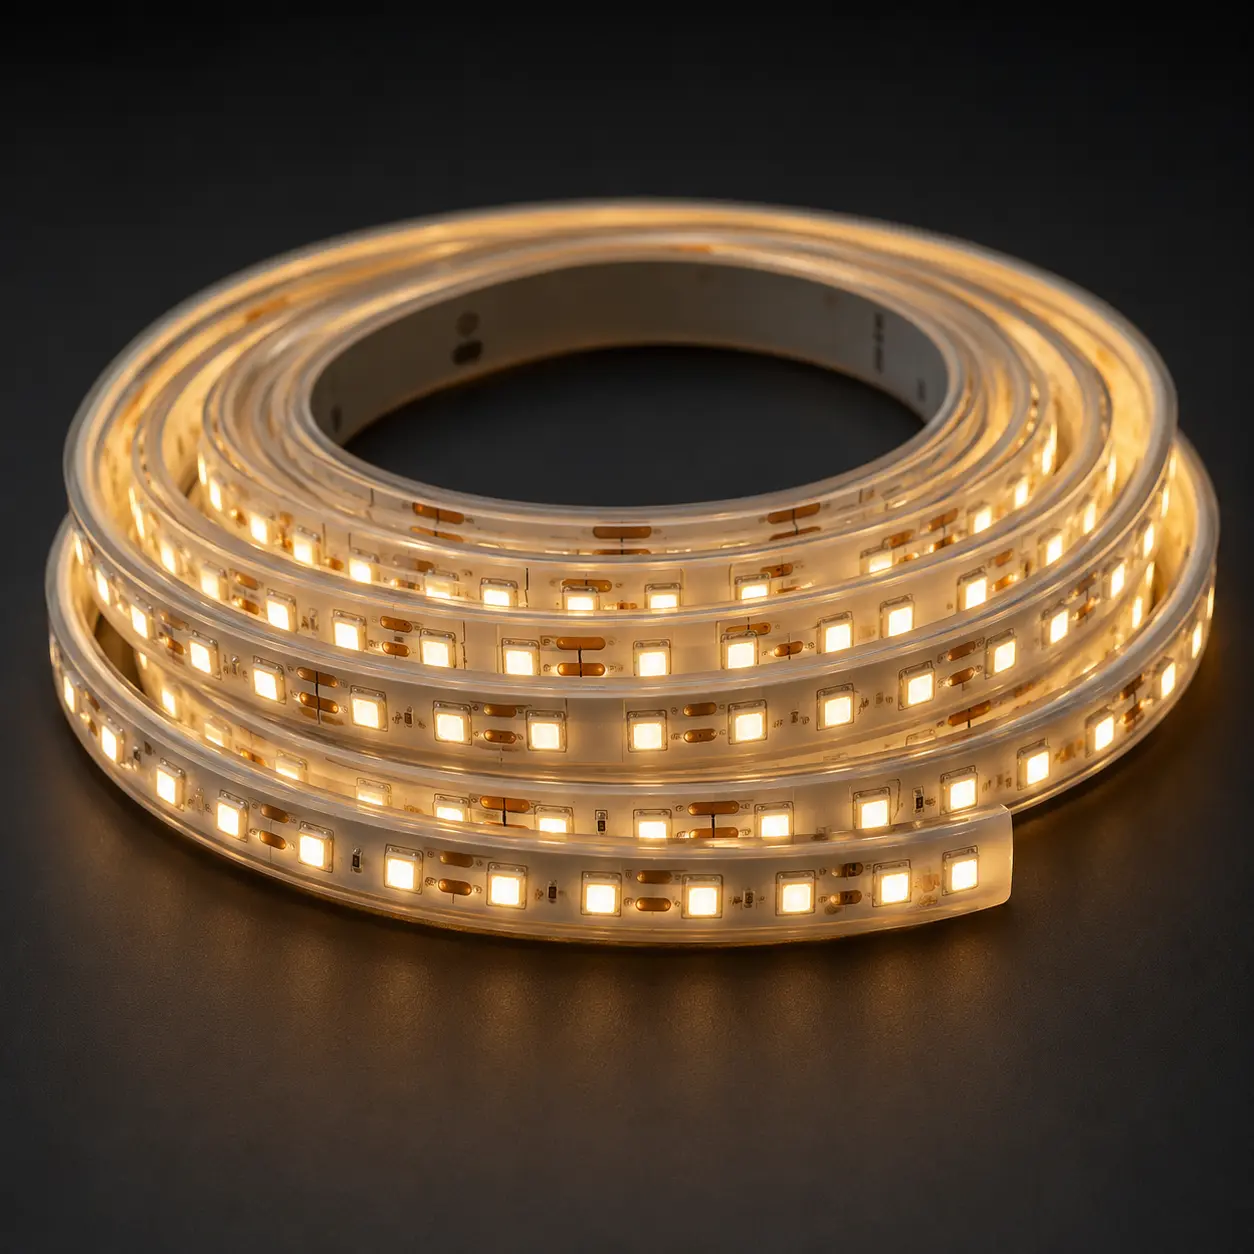
Integrated lighting for villas, pathways, pools, landscape zones, hospitality amenities, waterfront features, roads, and key project areas.
Realistic planting, trees, gardens, terrain, pathways, pools, beach areas, water features, outdoor lounges, and resort environments.
Designed for long-term display in sales galleries, developer offices, exhibitions, hospitality launches, and investor presentation spaces.
Acrylic
Wood
Metal
Resin
Glass
Stone
Water Effect
LED Lighting
Real Estate Developers
Investors & Lenders
Government & Municipalities
Architects & Planners
Sales & Marketing Teams
Hospitality & Resorts
Industrial & Mixed-Use
Projects
The timeline depends on the model size, scale, number of villas, landscape complexity, lighting requirements, material detail, and approval process. Complete drawings and a clear scope help reduce delays.
Common scales include 1:50, 1:75, 1:100, 1:200, and 1:500. Detailed villa models usually need larger scales, while full resort or community models often use smaller scales to show the complete site.
Yes. BIDllc can create detailed landscapes, pools, pathways, water features, trees, outdoor lounges, beach areas, amenity zones, and resort environments.
Yes. Depending on the scale and model purpose, villa models can include interior layouts, removable roofs, furniture, terraces, courtyards, and indoor-outdoor relationships.
Yes. BIDllc can incorporate project branding, signage, villa labels, material references, color direction, lighting style, and custom presentation details.
Useful files include CAD drawings, floor plans, elevations, sections, landscape drawings, masterplan layouts, 3D files, material references, renders, and branding guidelines.
Yes. BIDllc can support safe packing, transport, delivery, installation, setup, and handover for sales galleries, exhibitions, launch events, and developer offices.
Quick Decision Guide
Choosing the right villa or resort model depends on your project scale, landscape detail, lifestyle story, display space, timeline, and presentation goal.
Choose this solution if you need to:
Partner with BIDllc to create a detailed villa or resort model that communicates design intent, enhances presentations, and helps stakeholders experience the project before construction begins.

BIDllc creates architectural scale models, CGI, 3D animation, interactive sales solutions, and immersive presentation experiences for real estate, architecture, government, exhibitions, and landmark developments across the UAE, GCC, and MENA.
Thank you for your interest in BIDllc. Download the profile below to explore our capabilities, selected projects and presentation solutions.
Explore BIDllc’s capabilities, landmark projects and presentation solutions across the UAE and GCC.
Get a concise overview of our capabilities, selected projects and presentation solutions.