

The Value of an Interior Floor Plan Model

Show the Space Clearly

Turn architectural plans into a physical model that helps viewers understand room sizes, layout, circulation, furniture placement, and indoor-outdoor connections.

Support Buyer Understanding

Help buyers, investors, and stakeholders visualize how the space will feel, how rooms connect, and how the layout supports daily use.

Improve Sales Presentations

Give sales teams a physical tool to explain unit types, villa layouts, hotel rooms, penthouses, and premium interiors with more confidence.

Communicate Interior Design Intent

Present furniture, finishes, flooring, walls, partitions, lighting, and spatial composition in a format that is easier to read than flat drawings.

Compare Unit Options

Use floor plan models to show different apartment types, villa configurations, suite layouts, or upgraded interior options during sales conversations.

Create a Premium Decision Tool

An interior floor plan model helps clients, buyers, and stakeholders make faster decisions by making the design tangible and easy to understand.

Our Interior Floor Plan Model Services

Apartment Floor Plan Models

Detailed unit models for apartments, penthouses, branded residences, and residential towers, showing layout, furniture, terraces, and room flow.

Villa Interior Models

Premium models for villas, mansions, townhouses, and private residences, including bedrooms, living areas, kitchens, terraces, pools, and courtyards.

Hotel Suite and Hospitality Models

Interior models for hotel rooms, suites, serviced apartments, resort villas, lounges, reception areas, and hospitality spaces.

Show Unit and Sales Gallery Models

Presentation models designed for sales centers, allowing buyers to understand layouts before visiting or before construction is complete.

Commercial and Retail Interior Models

Models for offices, retail spaces, restaurants, lounges, lobbies, showrooms, and commercial interiors where spatial planning matters.

Interactive Interior Presentation Models

Lighting-enabled, removable, sectional, or digitally supported floor plan models designed for buyer presentations and sales engagement.

HOW WE CREATE YOUR MODEL

01

Consultation & Brief

We understand your project type, unit layout, presentation purpose, audience, scale requirement, timeline, and final display location.

02

Data & Design Review

Our team reviews floor plans, elevations, sections, interior drawings, furniture layouts, material references, 3D files, and branding guidelines.

03

Model Design & Planning

We define the model scale, physical size, removable elements, furniture detail, lighting direction, material finish, and presentation approach.

04

Production and Detailing

Our team builds the model using precision fabrication, 3D printing, laser cutting, CNC work, hand finishing, painting, and interior detailing.

05

Quality Control

We review layout accuracy, room proportions, furniture placement, wall details, finish quality, lighting performance, and overall presentation clarity.

06

Delivery & Support

We manage safe packing, transport, delivery, installation, and handover support so the model is ready for sales or stakeholder presentation.

MODEL FEATURES AND MATERIALS

Custom Scale

Built to the scale that best suits the unit size, level of interior detail, viewing distance, display space, and sales presentation requirement.

Interior Detailing

Includes walls, rooms, furniture layouts, flooring, kitchens, bathrooms, terraces, stairs, doors, partitions, and selected interior features.

Removable Sections

Optional removable roofs, walls, floors, or sectional elements can be created to make interior spaces easier to view and explain.

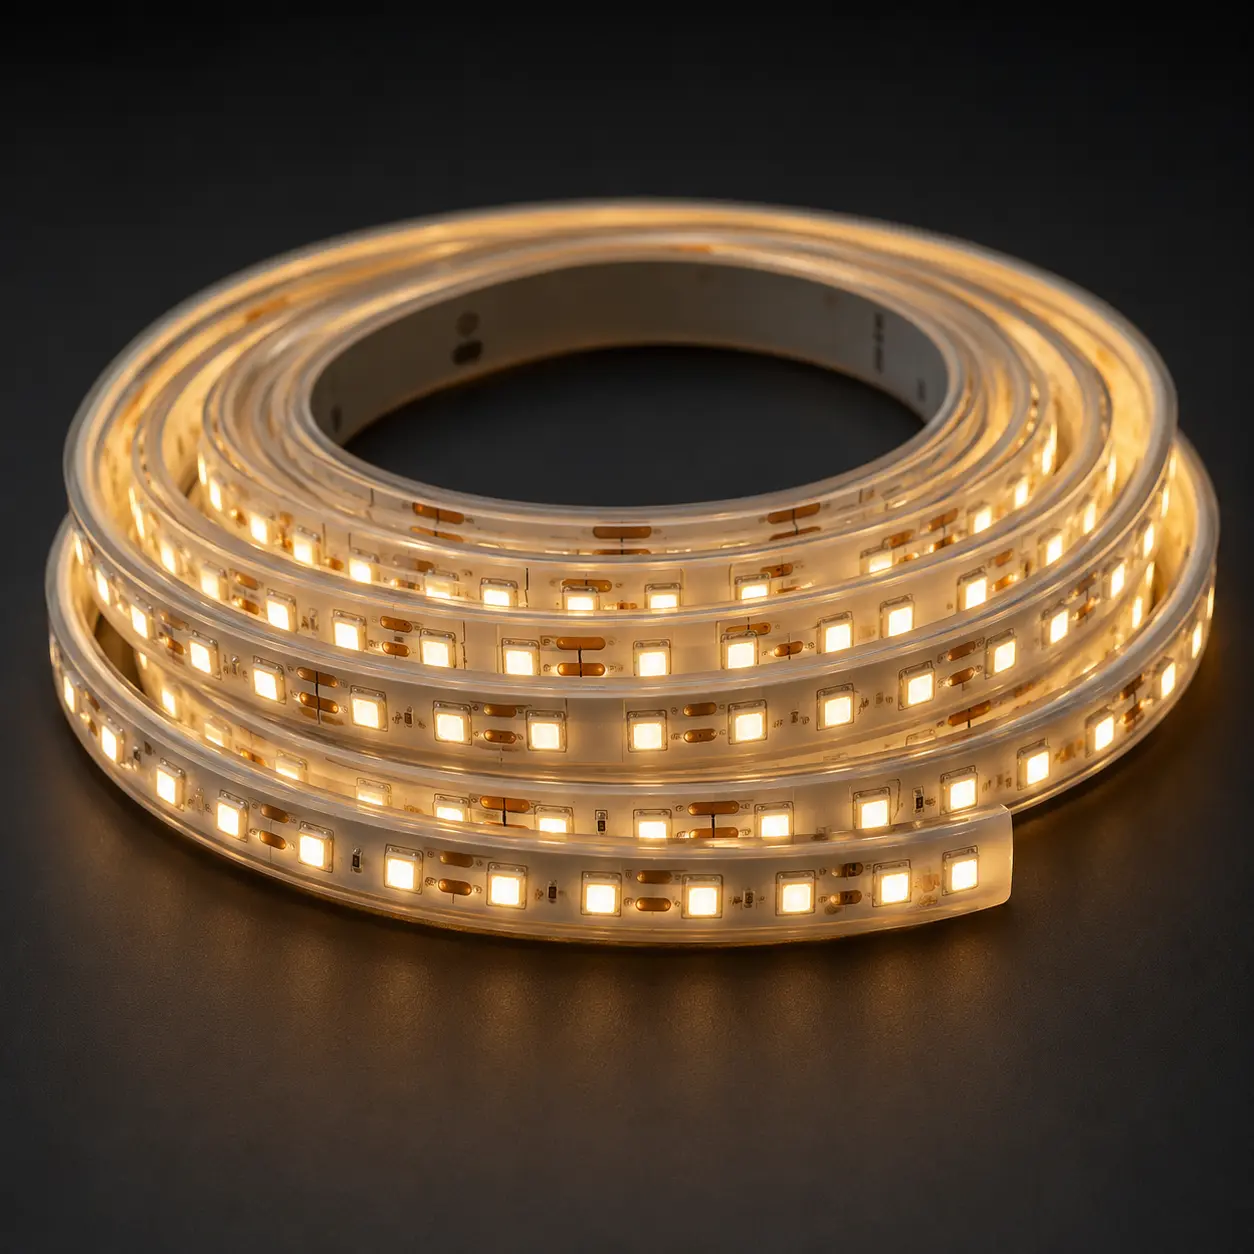
LED Lighting

Integrated lighting can highlight rooms, feature walls, ceilings, corridors, terraces, pools, or key lifestyle areas.

Custom Branding

Project branding, unit labels, room names, apartment types, villa names, and presentation details can be added where required.

Durable & Presentation-Ready

Designed for long-term use in sales galleries, developer offices, exhibitions, project launches, and VIP buyer presentations.

TYPICAL DELIVERABLES

✓High-detail physical interior floor plan model
✓Professional base and protective acrylic cover
✓Furniture, wall, room, terrace, and layout detailing
✓Lighting and premium presentation effects
✓Project branding, labels, unit names, and signage
✓Safe packing, delivery, installation, and support

MATERIAL AND FINISH OPTIONS

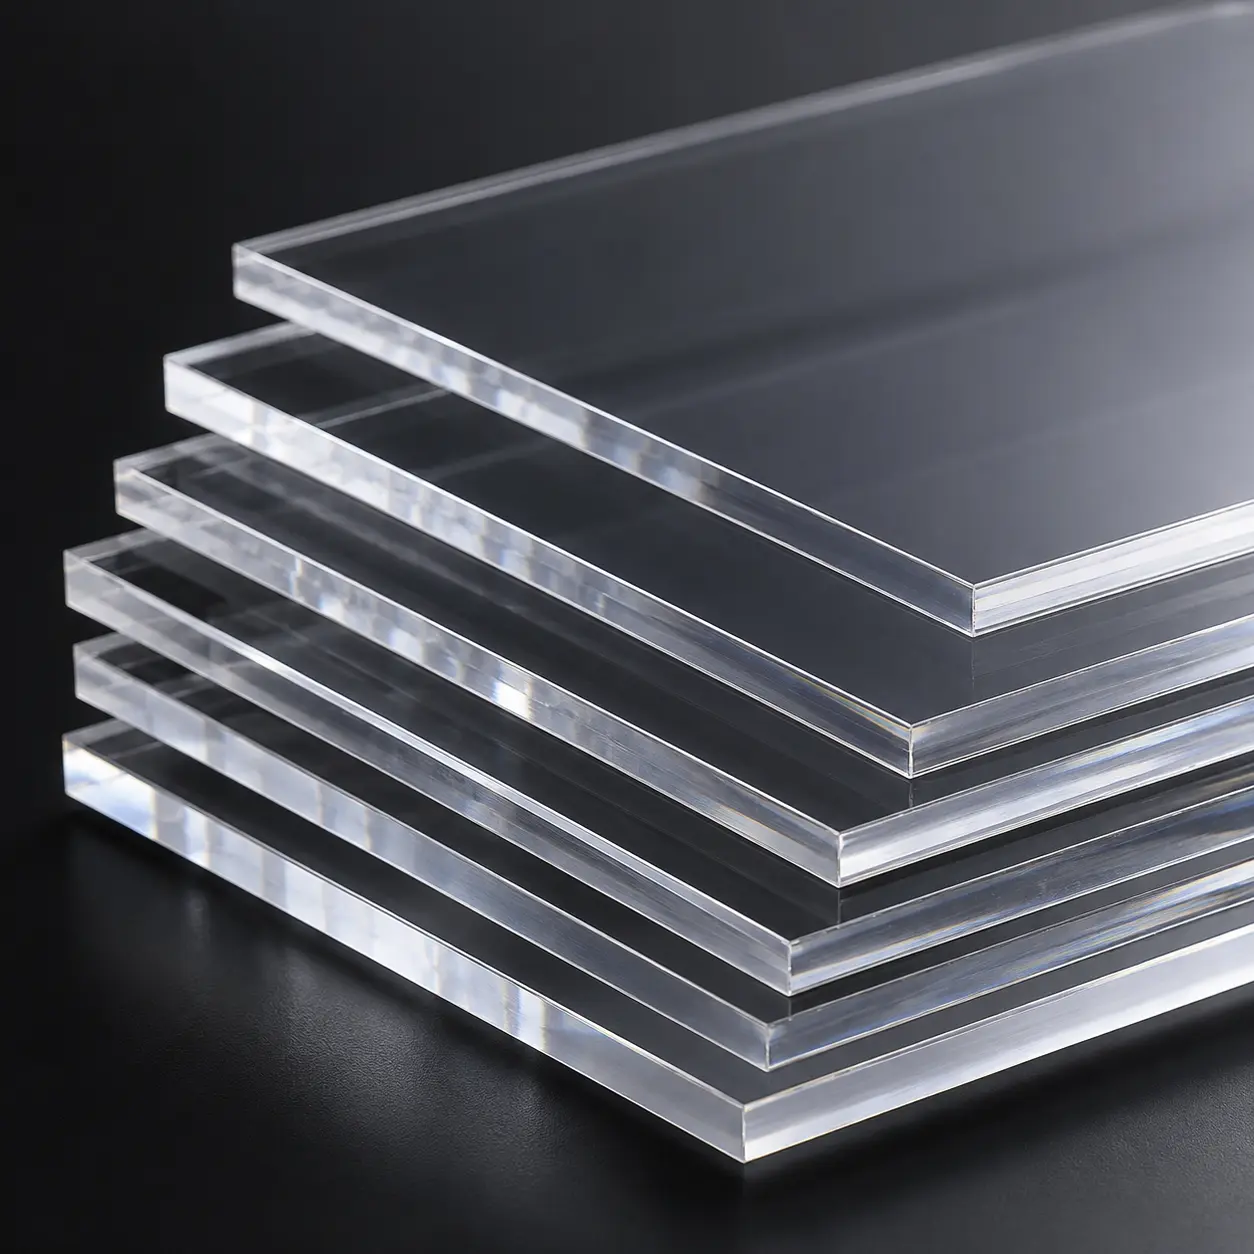
Acrylic

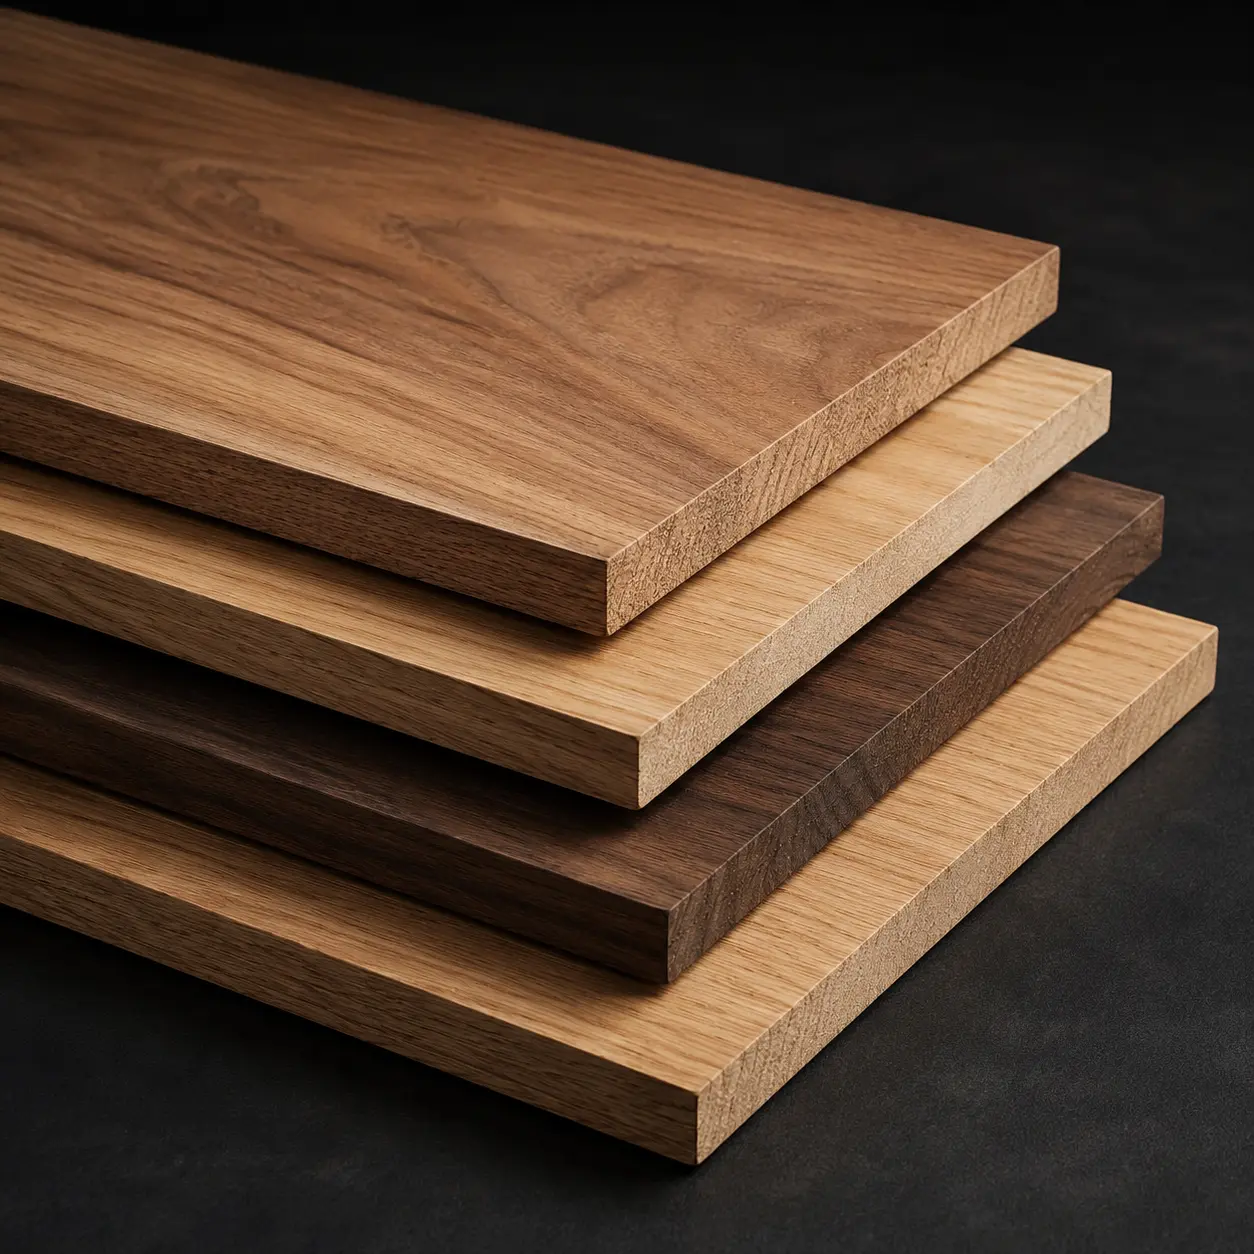
Wood

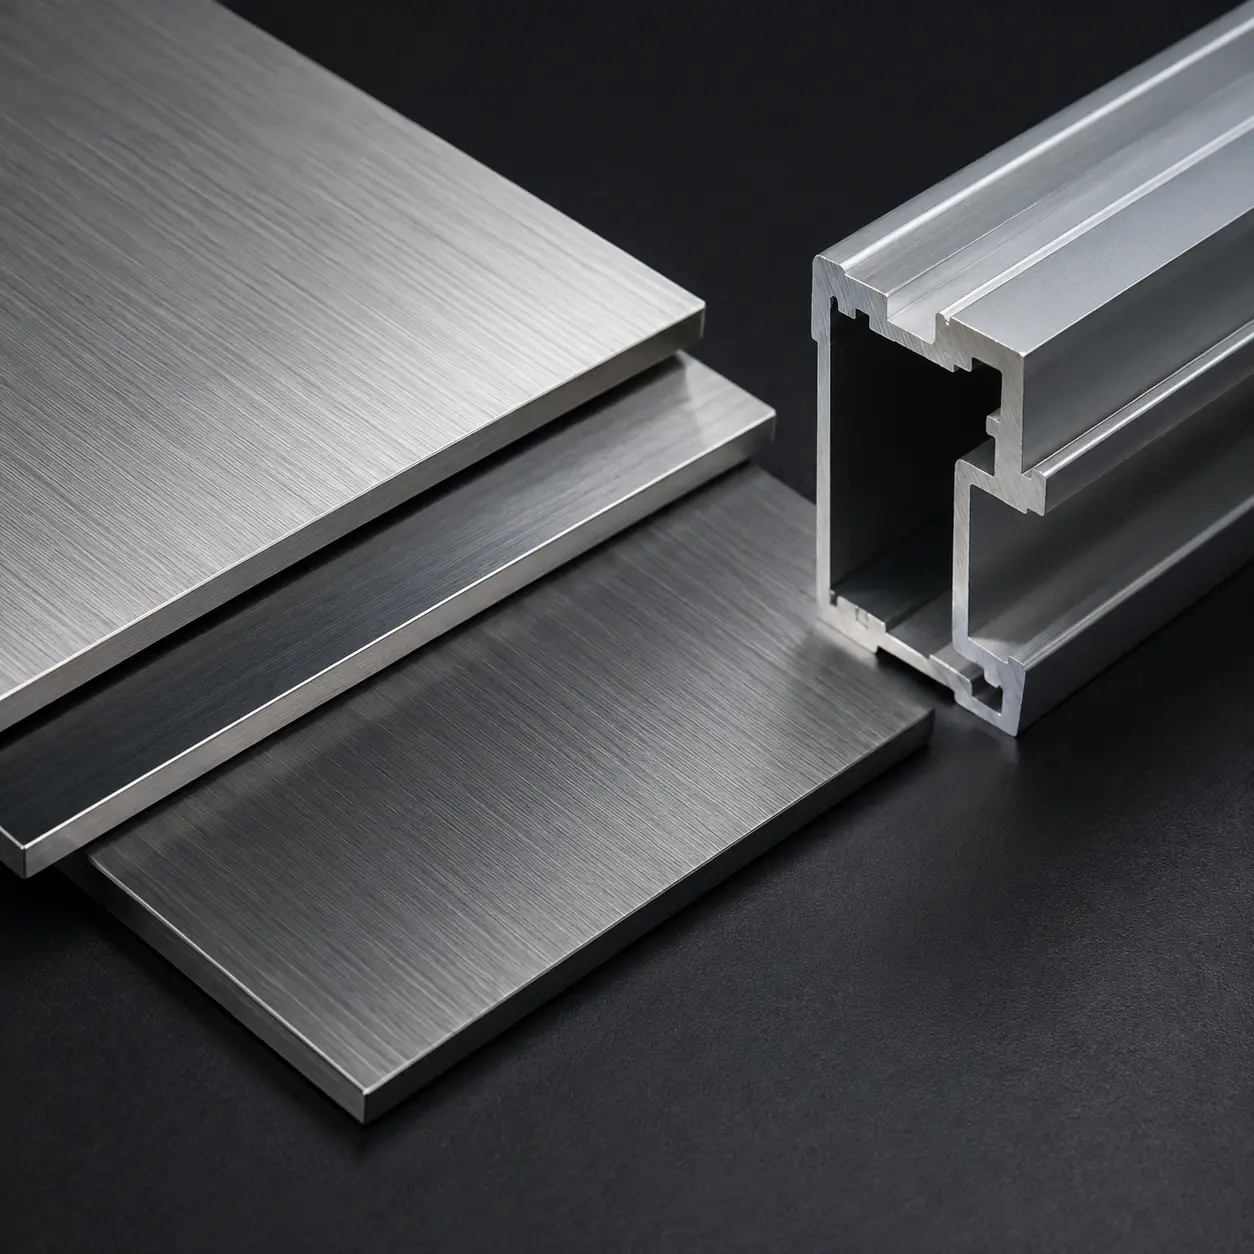
Metal

Resin

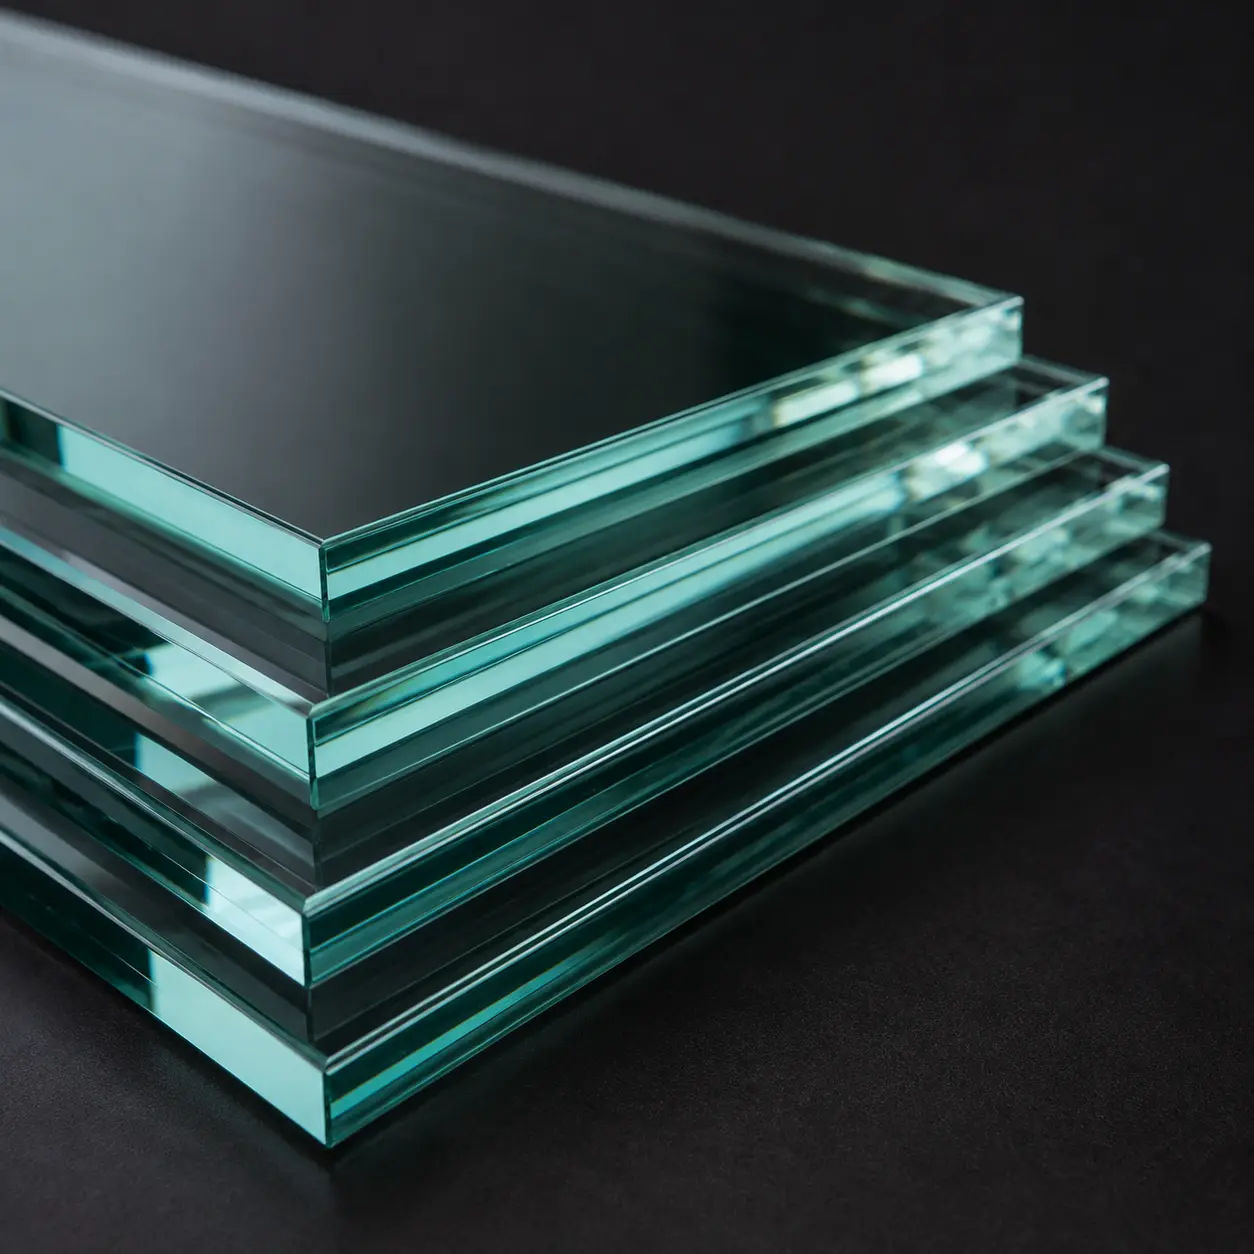
Glass

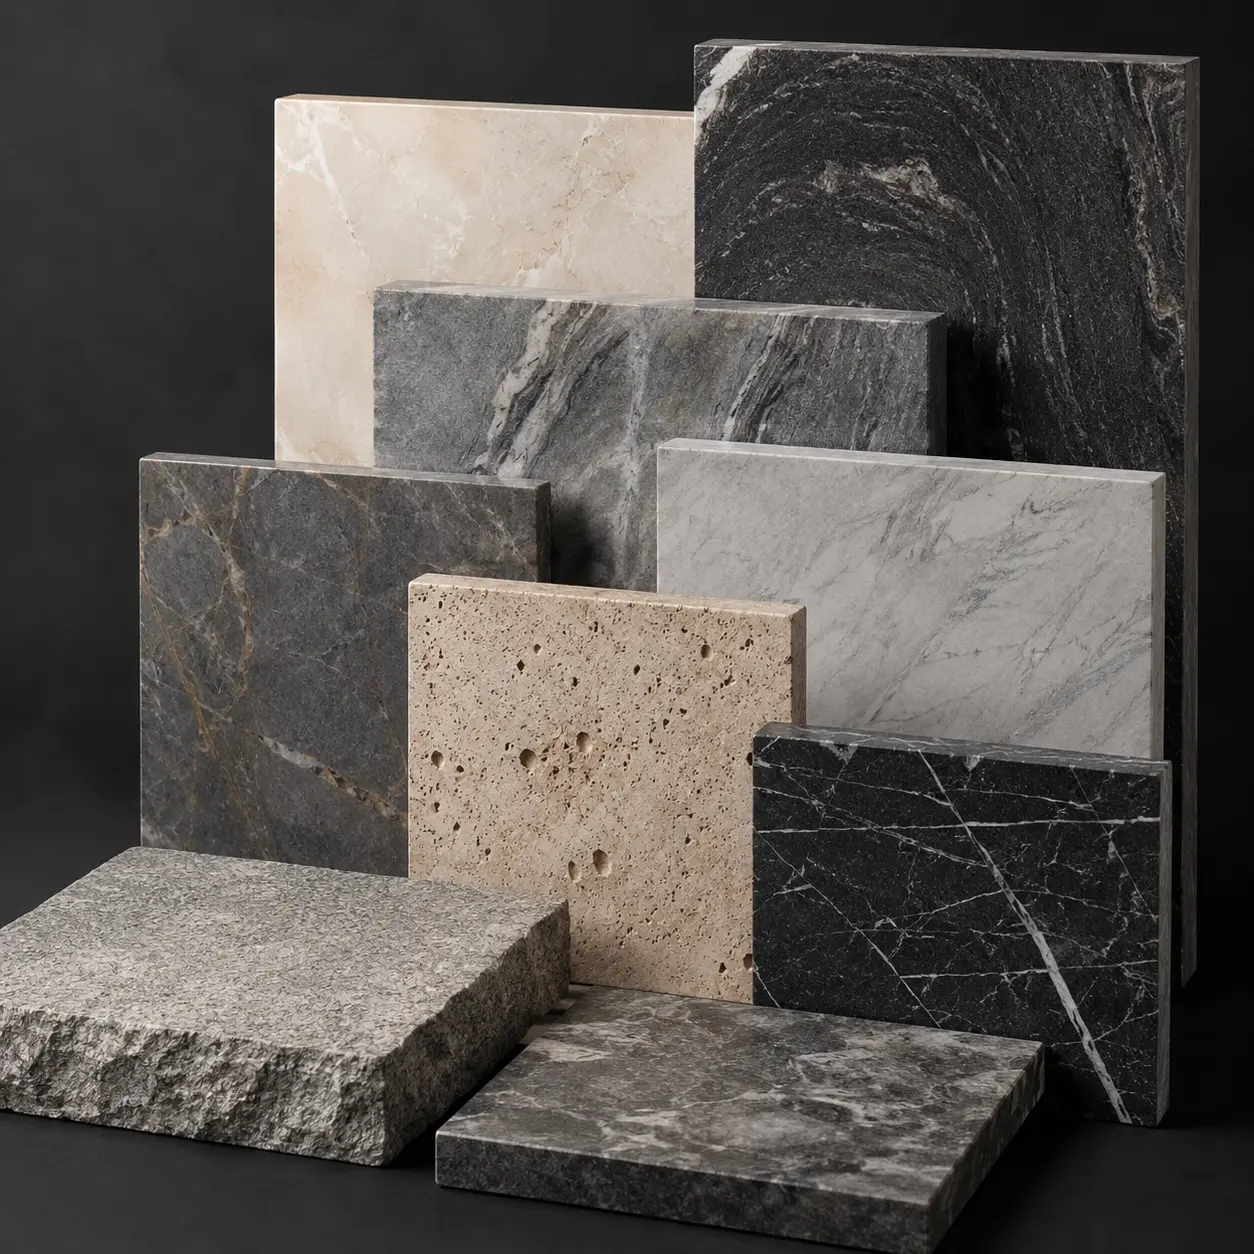
Stone

Water Effect

LED Lighting

IDEAL FOR

Real Estate Developers

Investors & Lenders

Government & Municipalities

Architects & Planners

Sales & Marketing Teams

Hospitality & Resorts

Industrial & Mixed-Use
Projects

FAQ

The timeline depends on the model size, scale, level of interior detail, furniture complexity, lighting requirements, and approval process. Complete drawings and clear scope help reduce delays.

Common scales include 1:25, 1:50, 1:75, and 1:100. The best scale depends on the unit size, required detail, viewing distance, and final presentation purpose.

Yes. BIDllc can include furniture layouts, flooring, walls, kitchens, bathrooms, terraces, stairs, lighting, and selected material finishes depending on the model scale.

Yes. Interior floor plan models can include removable roofs, sectional walls, open-top layouts, or exposed interiors to make the space easier to view and explain.

Useful files include floor plans, elevations, sections, furniture layouts, interior drawings, material references, 3D files, renders, and project branding guidelines.

Yes. Interior floor plan models are highly effective in sales centers because they help buyers understand layouts, room flow, furniture placement, and unit differences clearly.

Yes. BIDllc can support safe packing, transport, delivery, installation, setup, and handover for sales centers, exhibitions, developer offices, and launch events.

Quick Decision Guide

Not Sure If This Is the Right Model Type?

Choosing the right interior floor plan model depends on your unit layout, interior detail, viewing angle, display space, timeline, and buyer presentation goal.

Choose this solution if you need to:

  • Explain apartment, villa, suite, or unit layouts clearly
  • Show furniture placement, room flow, terraces, and interiors
  • Help buyers understand how the space works in real life
  • Support sales centers, show units, and premium buyer presentations
Compare Model Types →

Ready to Make Every Interior Detail Tangible?

Partner with BIDllc to create a precise interior floor plan model that clearly presents spatial planning, layout, circulation, and design details before construction begins.

BIDllc creates architectural scale models, CGI, 3D animation, interactive sales solutions, and immersive presentation experiences for real estate, architecture, government, exhibitions, and landmark developments across the UAE, GCC, and MENA.

Building No. 264 Maleha St. Industrial Area 17, Sharjah - UAE
+971 4 361 9633
+971 52 798 8536
Follow Us
EXPLORE BIDllc

Built to Present
Ambitious
Projects Better.

Your Company
Profile Is Ready

Thank you for your interest in BIDllc. Download the profile below to explore our capabilities, selected projects and presentation solutions.

Having trouble downloading?
Contact [email protected]
COMPANY
PROFILE 2026

Present the Future
Before It Exists.

Explore BIDllc’s capabilities, landmark projects and presentation solutions across the UAE and GCC.

Scale Models
3D Visualization
Interactive Experiences

Download Our
Company Profile

Get a concise overview of our capabilities, selected projects and presentation solutions.

Your profile is ready. Opening the download.

By submitting, you agree to receive relevant business communication from BIDllc.