


Industrial / Engineering Models
What Is an Industrial or Engineering Model?
An industrial or engineering model is a technical scale model created to explain complex facilities, infrastructure systems, factories, plants, logistics zones, utilities, mechanical layouts, process flows, and engineering environments in a clear physical format.
Designed for developers, consultants, engineers, contractors, government entities, industrial operators, and project stakeholders, these models help communicate how a technical project works before it is built or commissioned. They are especially useful for approvals, investor presentations, stakeholder reviews, training, exhibitions, public awareness, and infrastructure planning.

The Value of an Industrial / Engineering Model
Explain Complex Systems Clearly
Turn technical drawings, engineering layouts, and infrastructure plans into a physical model that makes complex systems easier to understand.
Support Approvals and Stakeholder Reviews
Help authorities, clients, consultants, and decision-makers understand project layout, process flow, access, utilities, infrastructure, and operational logic.
Improve Technical Communication
Use the model to explain mechanical, electrical, structural, civil, logistics, or process-related systems in a visual format that non-technical audiences can follow.
Build Investor and Client Confidence
Present industrial facilities, infrastructure projects, manufacturing plants, energy systems, and logistics developments with clarity and professional detail.
Support Training and Public Awareness
Use physical models to explain safety zones, operational flow, plant layout, equipment placement, infrastructure networks, and project impact.
Create a Strong Exhibition Display
Industrial models can become powerful presentation tools for trade shows, government exhibitions, infrastructure events, and technical project launches.
Our Industrial / Engineering Model Services
Industrial Facility Models
Detailed models for factories, warehouses, manufacturing plants, production facilities, logistics hubs, and operational sites.
Infrastructure Models
Models for roads, bridges, utilities, ports, airports, rail systems, energy facilities, water systems, and large-scale infrastructure projects.
Engineering System Models
Technical models showing mechanical systems, structural layouts, equipment zones, MEP systems, process flow, and operational relationships.
Factory and Plant Models
Models for power plants, water treatment plants, industrial plants, oil and gas facilities, production lines, and processing environments.
Logistics and Operations Models
Models showing warehouses, loading areas, transport movement, storage zones, access roads, circulation, and operational planning.
Interactive Technical Models
Lighting-enabled, sectional, removable, or digitally supported models designed for training, technical explanation, exhibitions, and stakeholder presentations.
HOW WE CREATE YOUR MODEL
01
Consultation & Brief
We understand the project type, technical purpose, audience, required level of detail, scale, timeline, final display location, and presentation objective.
02
Data & Design Review
Our team reviews engineering drawings, CAD files, process layouts, site plans, equipment layouts, 3D files, MEP information, and reference materials.
03
Model Design & Planning
We define the model scale, physical size, system visibility, color coding, removable parts, lighting strategy, material approach, and presentation format.
04
Production and Detailing
Our team builds the model using precision fabrication, 3D printing, laser cutting, CNC work, hand finishing, painting, labeling, and technical detailing.
05
Testing and Quality Control
We review scale accuracy, system clarity, component placement, color coding, labeling, lighting, removable sections, and overall presentation quality.
06
Delivery and Support
We manage safe packing, transport, installation, setup, handover, and support so the model is ready for technical presentation or display.
MODEL FEATURES AND MATERIALS
Custom Scale
Built to the scale that best suits the project size, technical complexity, required visibility, display space, and presentation purpose.
Technical Detailing
Includes equipment, pipes, roads, structures, utilities, MEP systems, machinery, process zones, access routes, and infrastructure components.
Color Coding & Labels
Technical zones, systems, flows, utilities, safety areas, equipment groups, or project phases can be color-coded and labeled for easier understanding.
Removable & Sectional Parts
Optional removable roofs, exposed sections, cutaways, equipment layers, or detachable parts can be used to show internal systems clearly.
LED Lighting and Indicators
Lighting can highlight process flows, utilities, operating zones, transport routes, safety areas, infrastructure networks, or key project features.
Durable and Presentation-Ready
Designed for long-term display, exhibitions, client presentations, authority reviews, training rooms, and public awareness spaces.
TYPICAL DELIVERABLES
MATERIAL AND FINISH OPTIONS
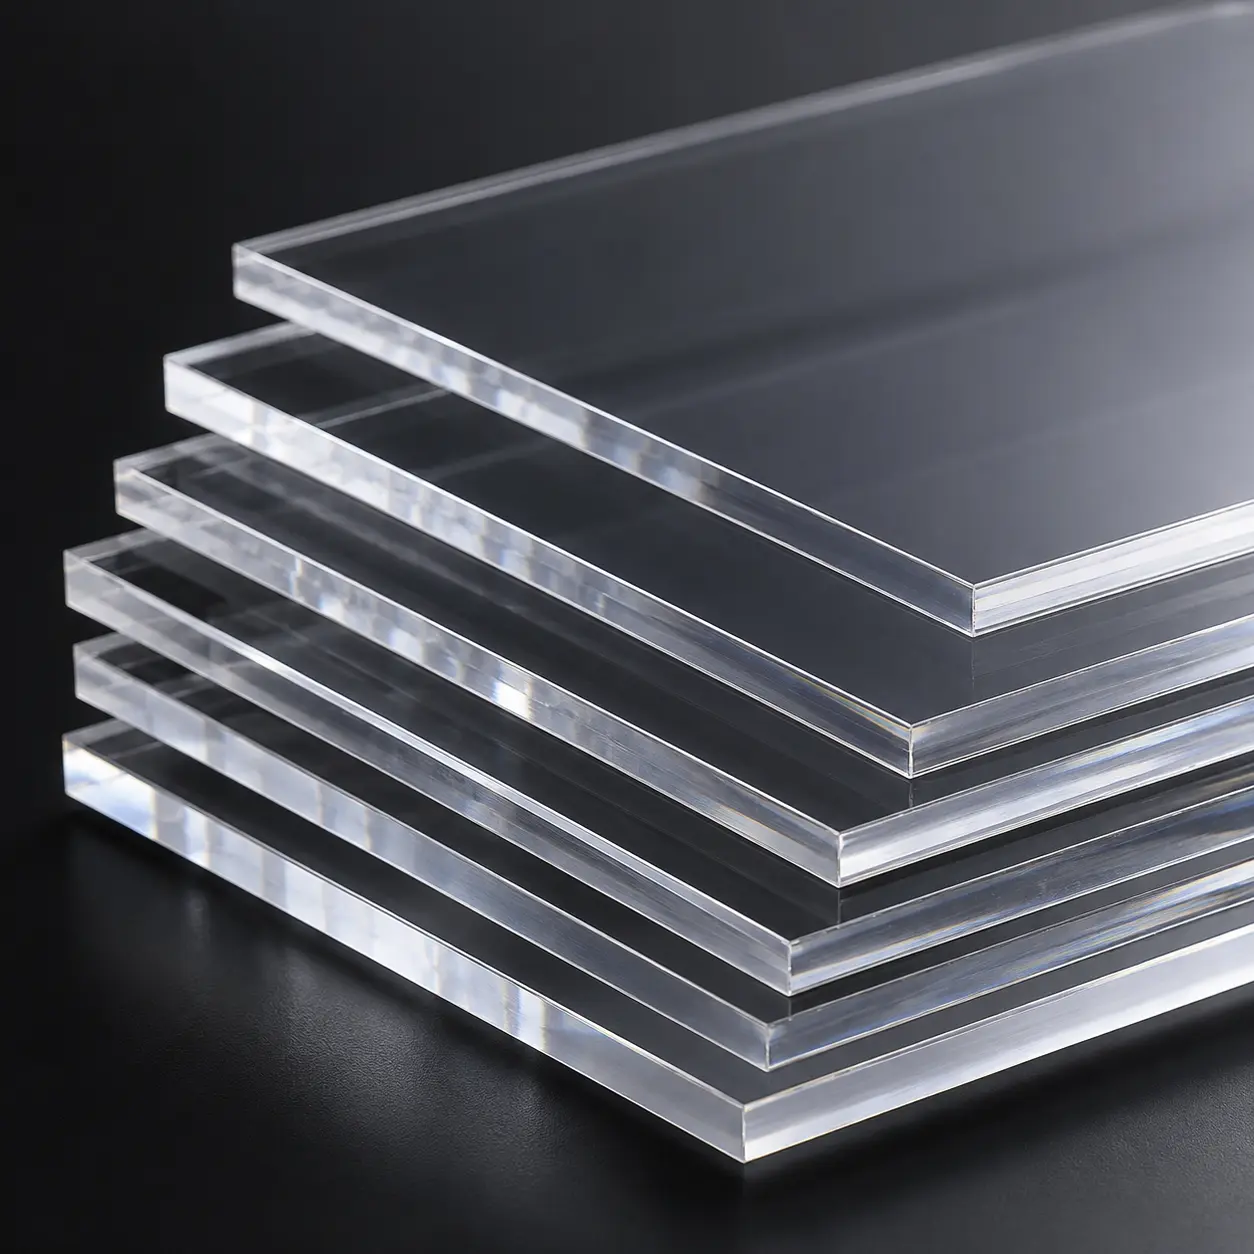
Acrylic
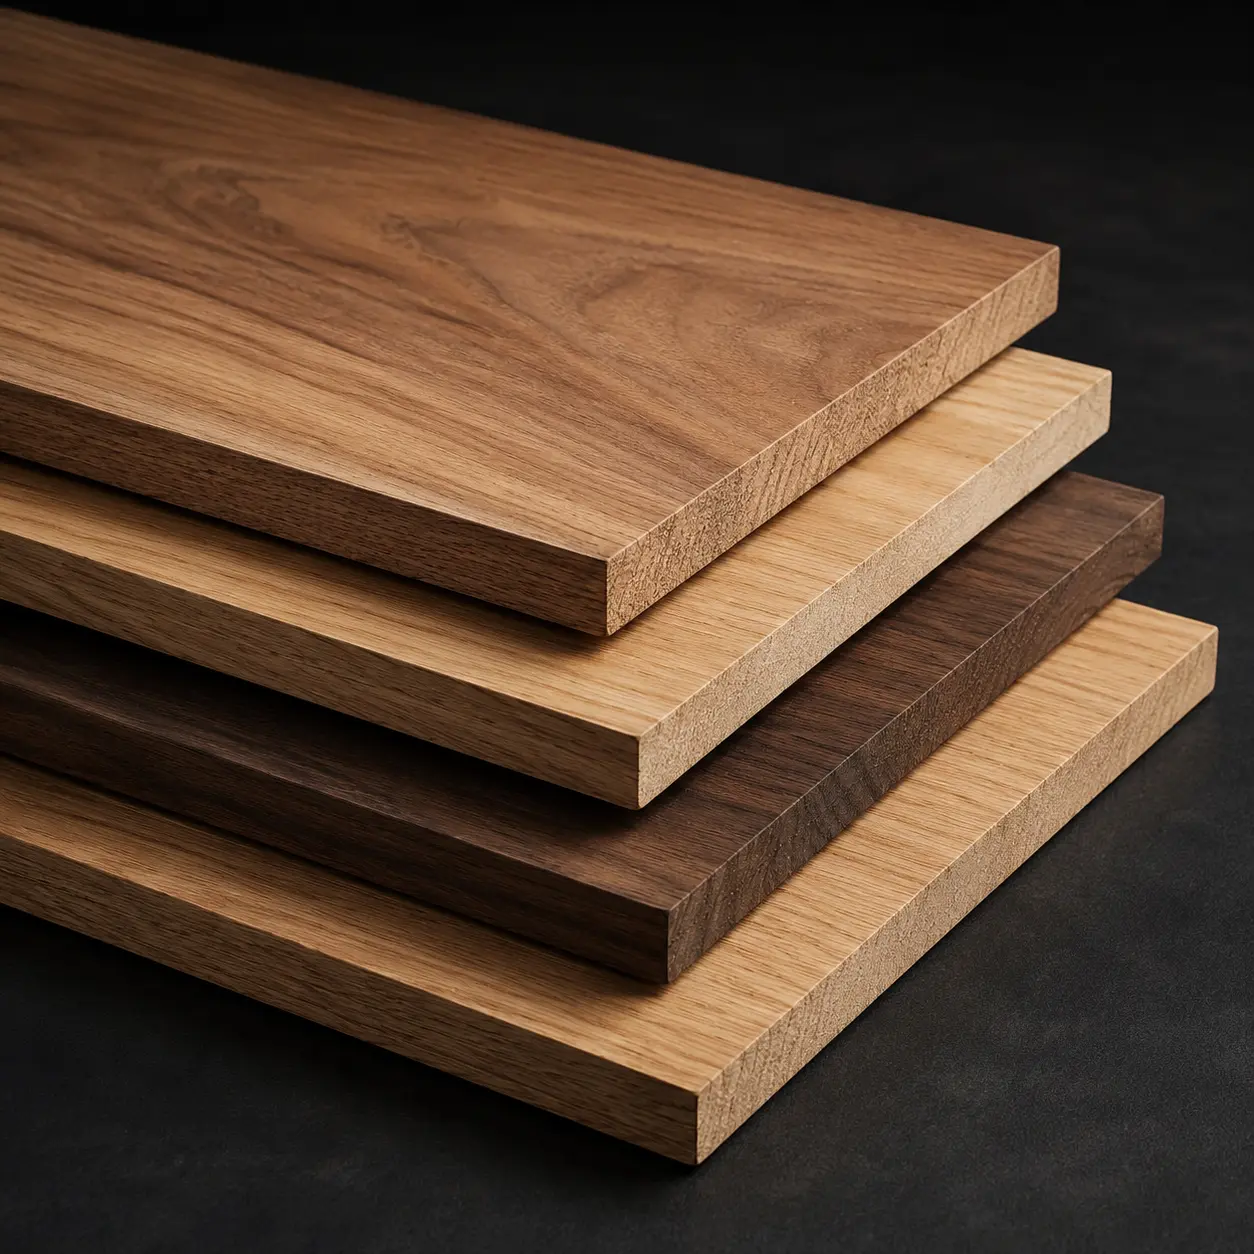
Wood
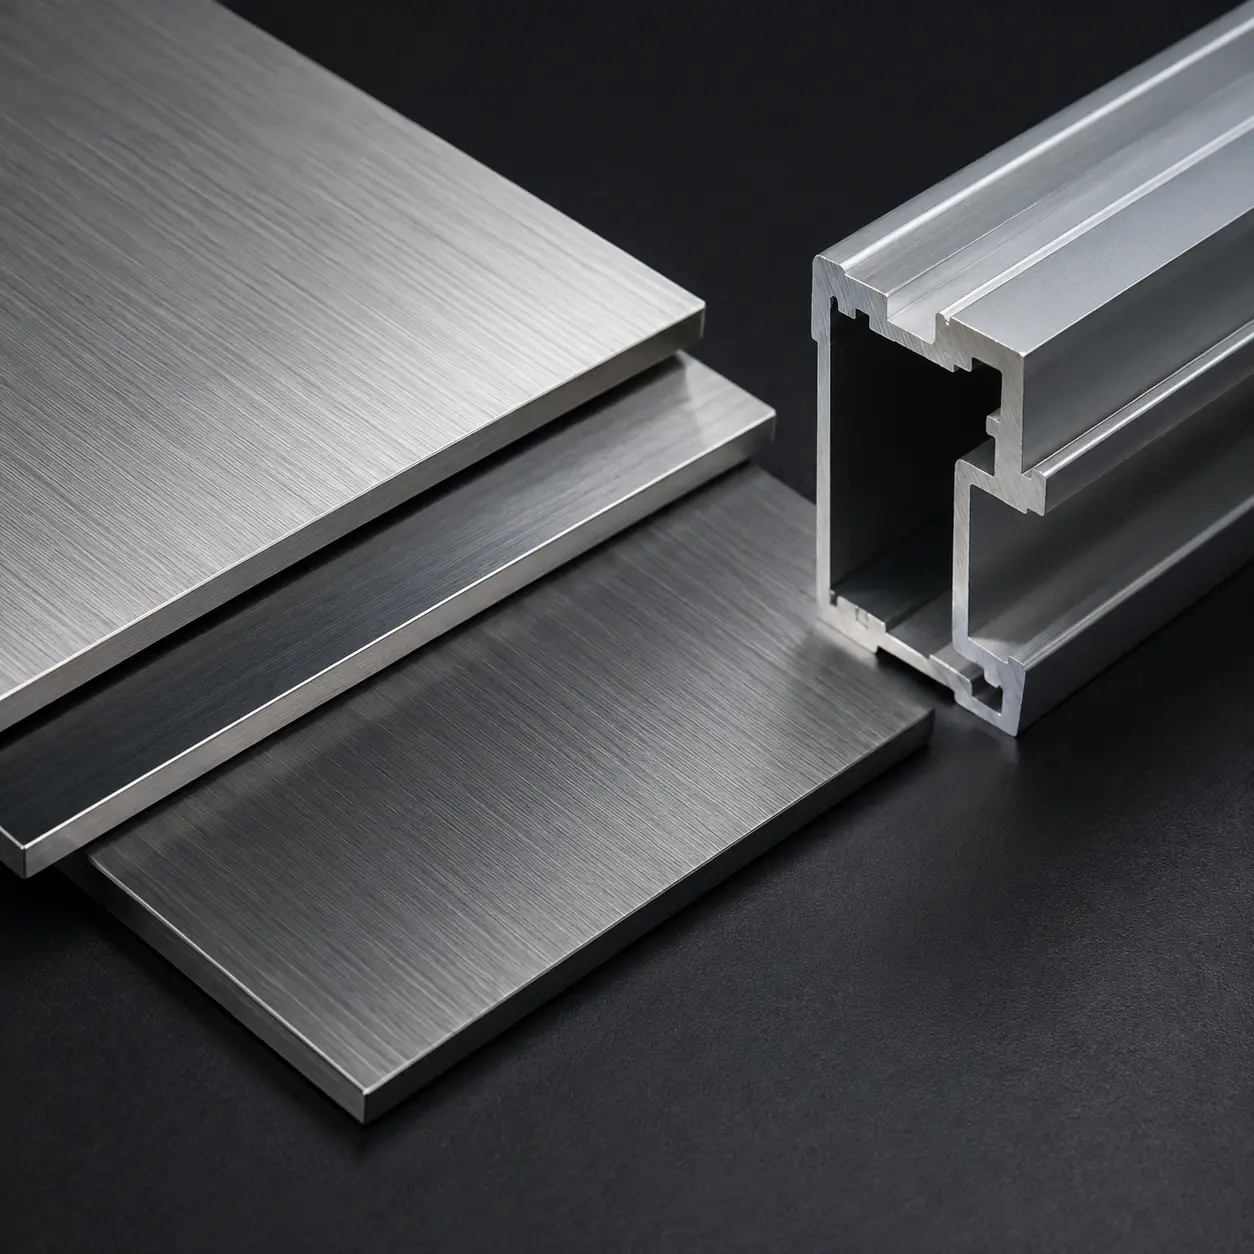
Metal

Resin
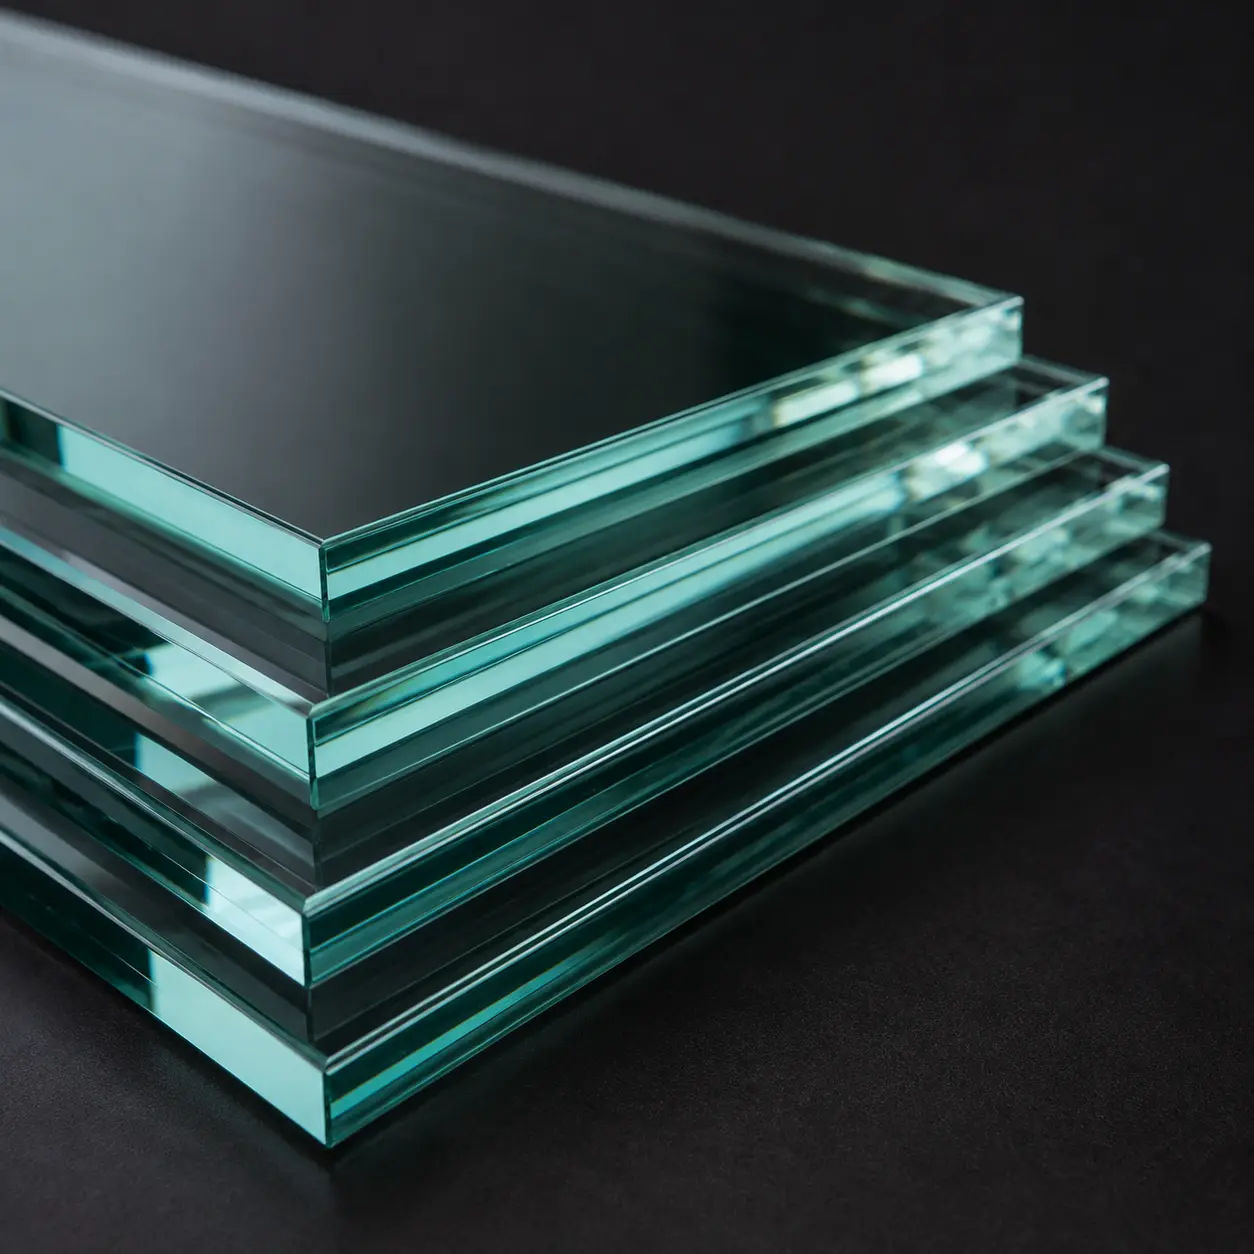
Glass
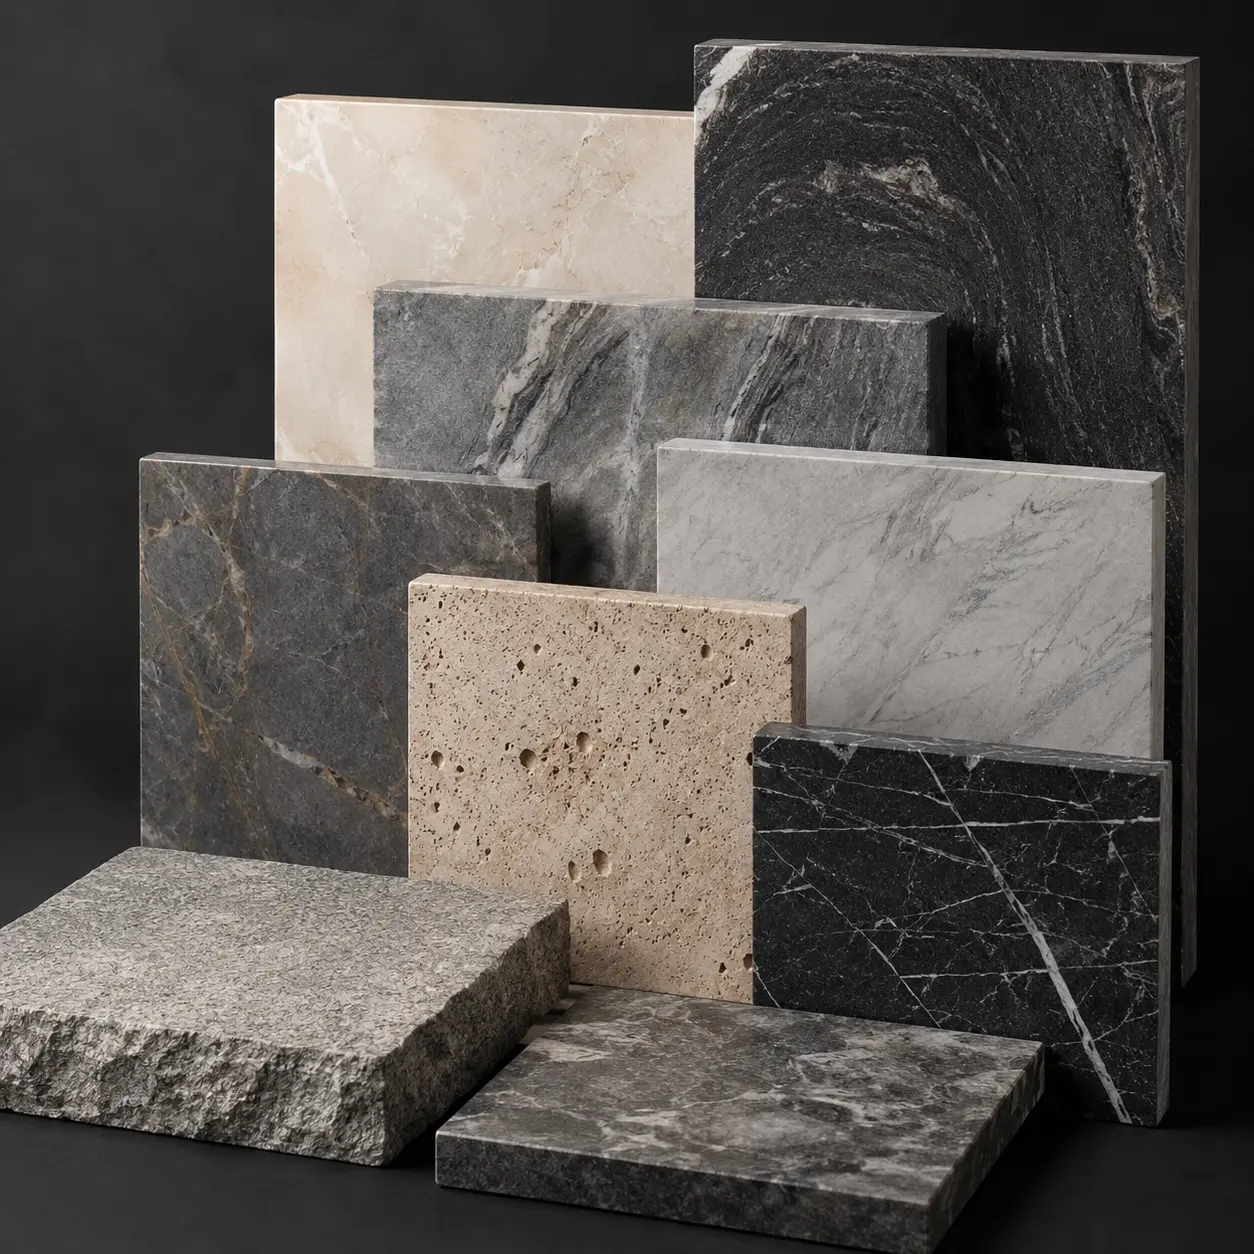
Stone

Water Effect

LED Lighting
IDEAL FOR
Real Estate Developers
Investors & Lenders
Government & Municipalities
Architects & Planners
Sales & Marketing Teams
Hospitality & Resorts
Industrial & Mixed-Use
Projects
FAQ
How long does it take to build an industrial or engineering model?
The timeline depends on the model size, technical complexity, number of components, system details, lighting, removable sections, and approval process. Complete drawings and a clear technical scope help reduce delays.
What scale is best for industrial and engineering models?
Common scales include 1:50, 1:100, 1:200, 1:500, and 1:1000. The best scale depends on the project size, required technical detail, display space, and presentation purpose.
Can the model show technical systems and equipment?
Yes. BIDllc can represent equipment, machinery, tanks, pipes, utilities, roads, process zones, MEP systems, structural elements, and operational layouts.
Can industrial models include labels and color coding?
Yes. Labels, legends, color coding, lighting indicators, and technical markers can be added to make systems, flows, zones, and components easier to understand.
What files are required to start an industrial model?
Useful files include CAD drawings, engineering layouts, equipment drawings, site plans, sections, elevations, MEP drawings, process diagrams, 3D files, renders, and branding guidelines.
Can BIDllc deliver and install the model at our office, exhibition, or project site?
Yes. BIDllc can support safe packing, transport, delivery, installation, setup, and handover for offices, exhibitions, training centers, public displays, and project presentation spaces.
Quick Decision Guide
Not Sure If This Is the Right Model Type?
Choosing the right industrial or engineering model depends on your technical scope, system complexity, display purpose, stakeholder audience, timeline, and required level of clarity.
Choose this solution if you need to:
- Explain technical systems, equipment, process flow, or infrastructure
- Show factories, plants, utilities, logistics, or engineering layouts
- Support approvals, training, investor presentations, or public awareness
- Make complex technical information easier for stakeholders to understand
RELATED SERVICES
Ready to Make Your Technical Vision Clear?
Create a precise industrial or engineering model for approvals, training, and project presentations.