
A 3D print or conceptual model is a physical prototype created to explore, test, and communicate a design idea before full production, construction, or final presentation. It helps architects, developers, designers, engineers, and project teams review form, scale, massing, geometry, product logic, and design direction in a tangible format.
Designed for early-stage design development, feasibility studies, client reviews, product concepts, architectural studies, and presentation mock-ups, 3D print and conceptual models help teams make faster decisions, reduce uncertainty, and refine ideas before investing in larger, more detailed models or final production.
Turn digital concepts into physical prototypes quickly so teams can review form, scale, proportion, and design logic before moving forward.
A physical concept model helps stakeholders understand what works, what needs refinement, and where the design should improve.
Testing the concept early helps identify issues before committing to a full architectural model, final product prototype, or larger production scope.
3D printing is useful for curved forms, organic shapes, façade studies, product details, massing studies, and complex geometries that are difficult to explain through flat drawings.
Conceptual models help clients, consultants, investors, and internal teams understand design direction in a clear, physical format.
Use 3D printed prototypes and concept models for design reviews, workshops, exhibitions, early presentations, feasibility discussions, and mock-up approvals.
Physical concept models for buildings, towers, villas, resorts, masterplans, façades, interiors, and early-stage architectural studies.
High-detail printed prototypes for architectural components, product concepts, industrial parts, design objects, and custom physical studies.
Simplified physical models used to evaluate volume, proportion, scale, skyline impact, site relationship, and overall design direction.
3D printed model sections for façade systems, cladding concepts, balcony details, structural forms, custom patterns, and architectural features.
Conceptual models for product development, industrial design, machinery components, engineering studies, and technical presentation mock-ups.
Finished conceptual models with sanding, painting, base design, labels, or protective display elements for meetings, exhibitions, and client presentations.
01
We understand your idea, design stage, model purpose, required scale, audience, timeline, detail level, and final use.
02
Our team reviews 3D files, CAD drawings, sketches, reference images, dimensions, design intent, and model feasibility.
03
We prepare the model for production by checking geometry, simplifying where required, adjusting scale, separating parts, and planning the finish.
04
The model is produced using suitable 3D printing and fabrication methods based on detail, size, surface finish, durability, and presentation needs.
05
Printed parts are cleaned, assembled, sanded, painted, labeled, mounted, or combined with other materials to achieve the required presentation quality.
06
We manage safe packing, delivery, installation where required, and handover support so the model is ready for review or presentation.
Built to the scale that best suits the concept, review stage, project size, detail requirement, and presentation objective.
Useful for complex geometries, curved forms, façade details, product shapes, custom components, and architectural studies.
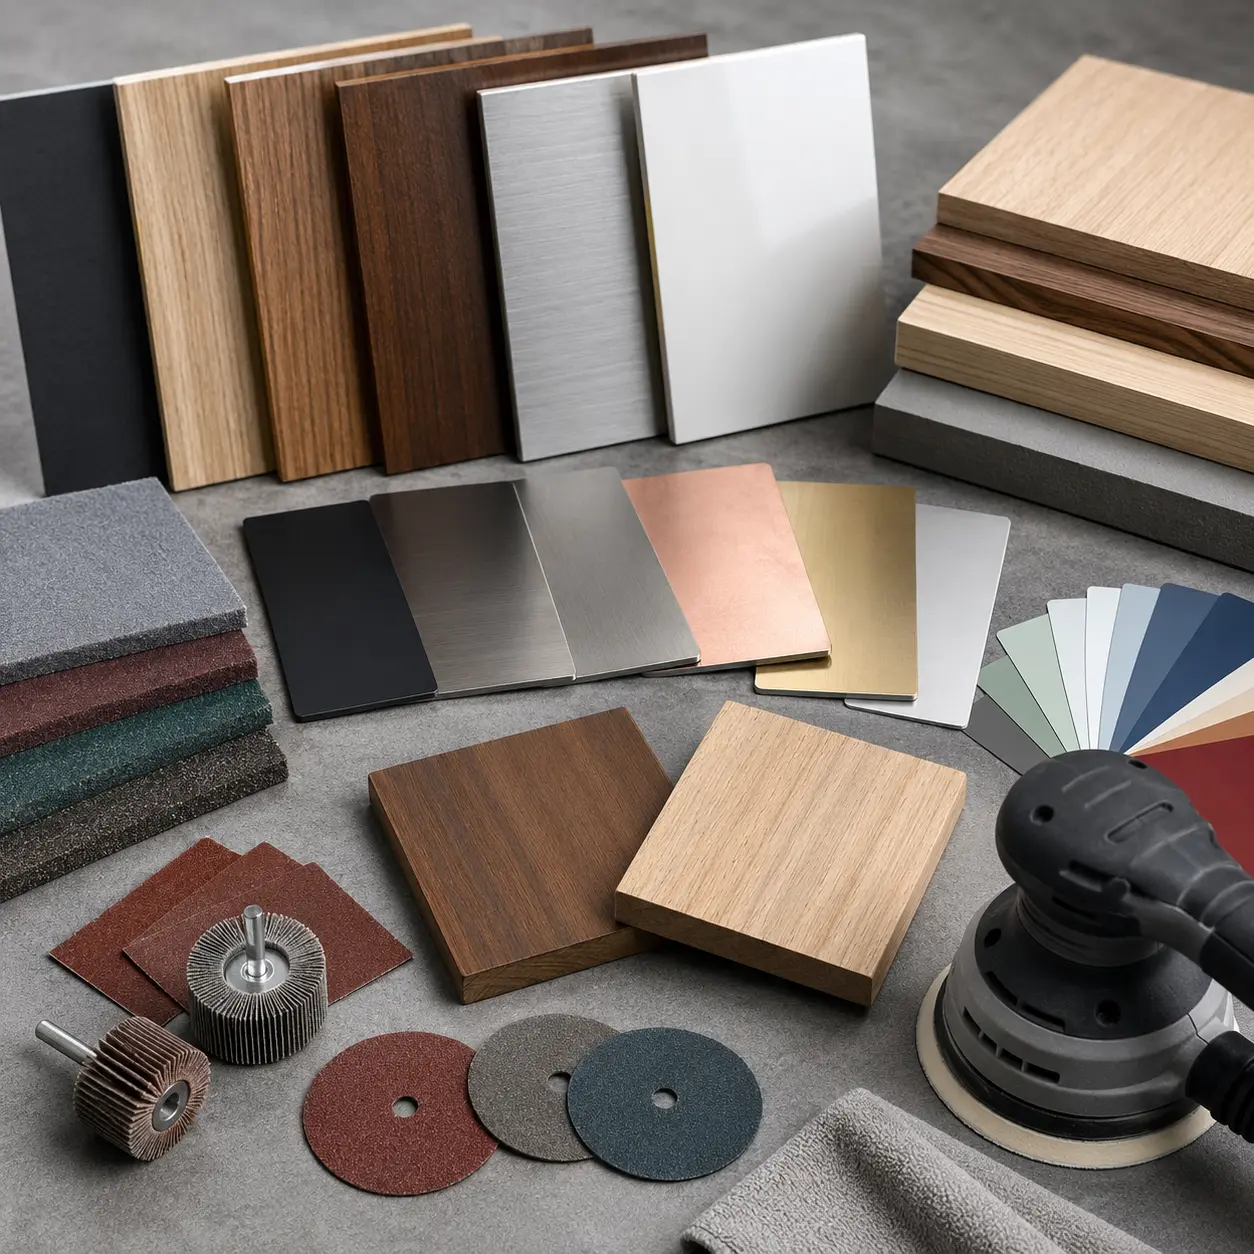
Models can be sanded, painted, polished, coated, or finished to match the required level of presentation.
3D printed parts can be combined with acrylic, MDF, resin, metal accents, lighting, labels, bases, or handcrafted details.
Conceptual models can be prepared for design reviews, exhibitions, investor meetings, client workshops, internal approvals, and stakeholder presentations.
Designed to help teams review and refine ideas early before committing to larger model production or final design decisions.
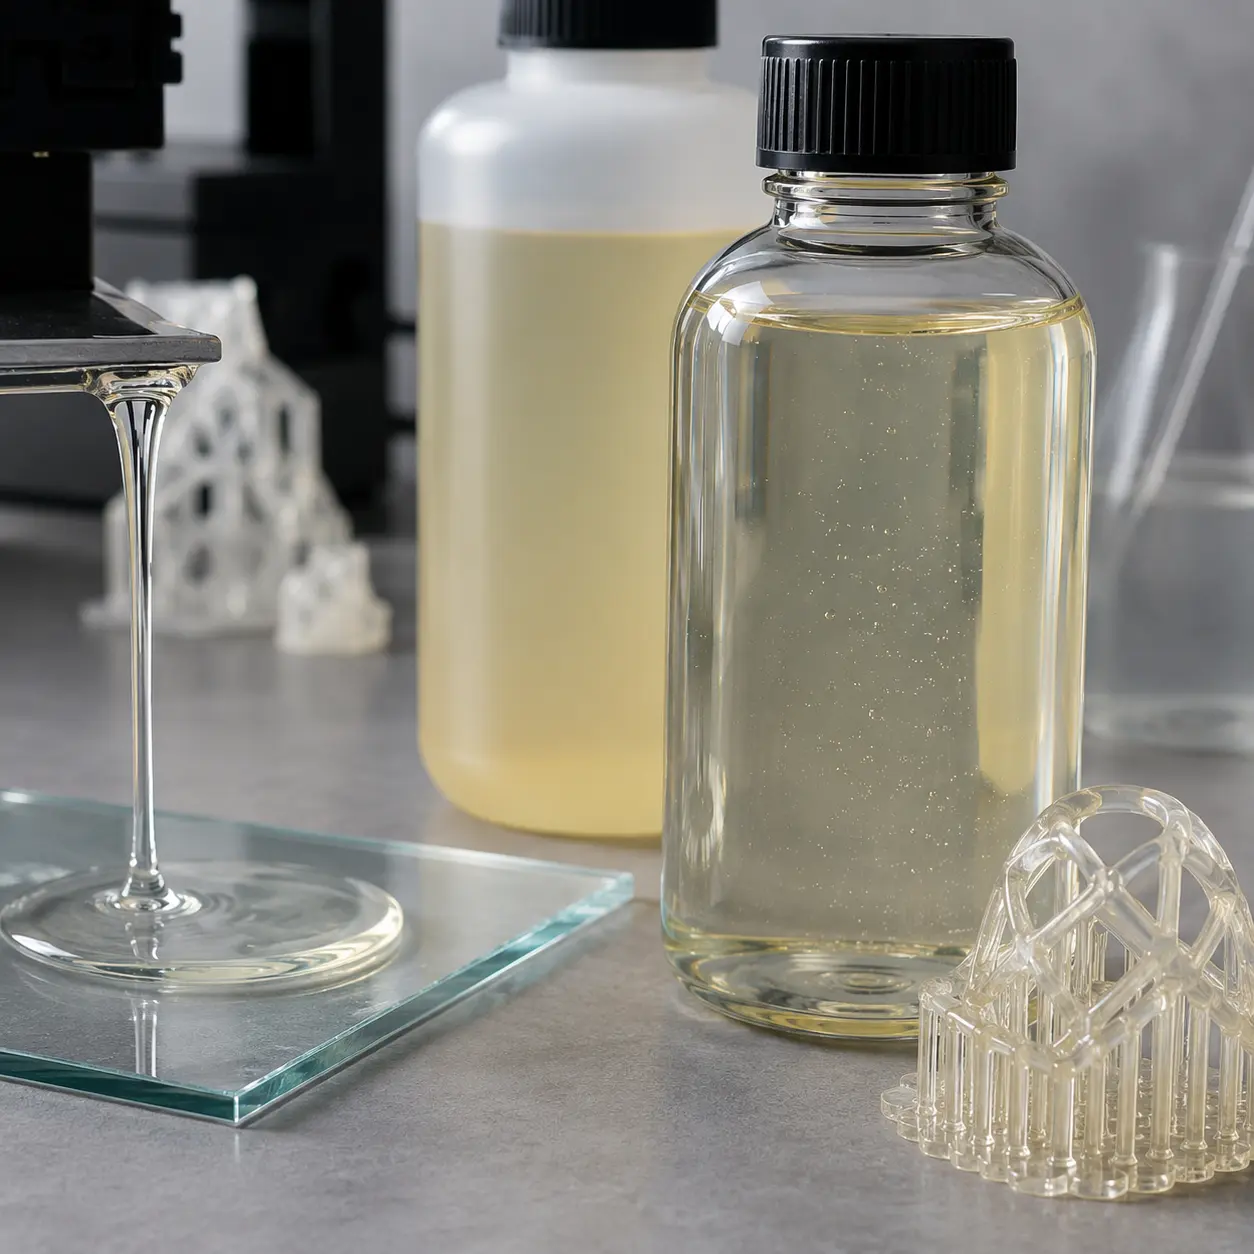
Photopolymer Resin
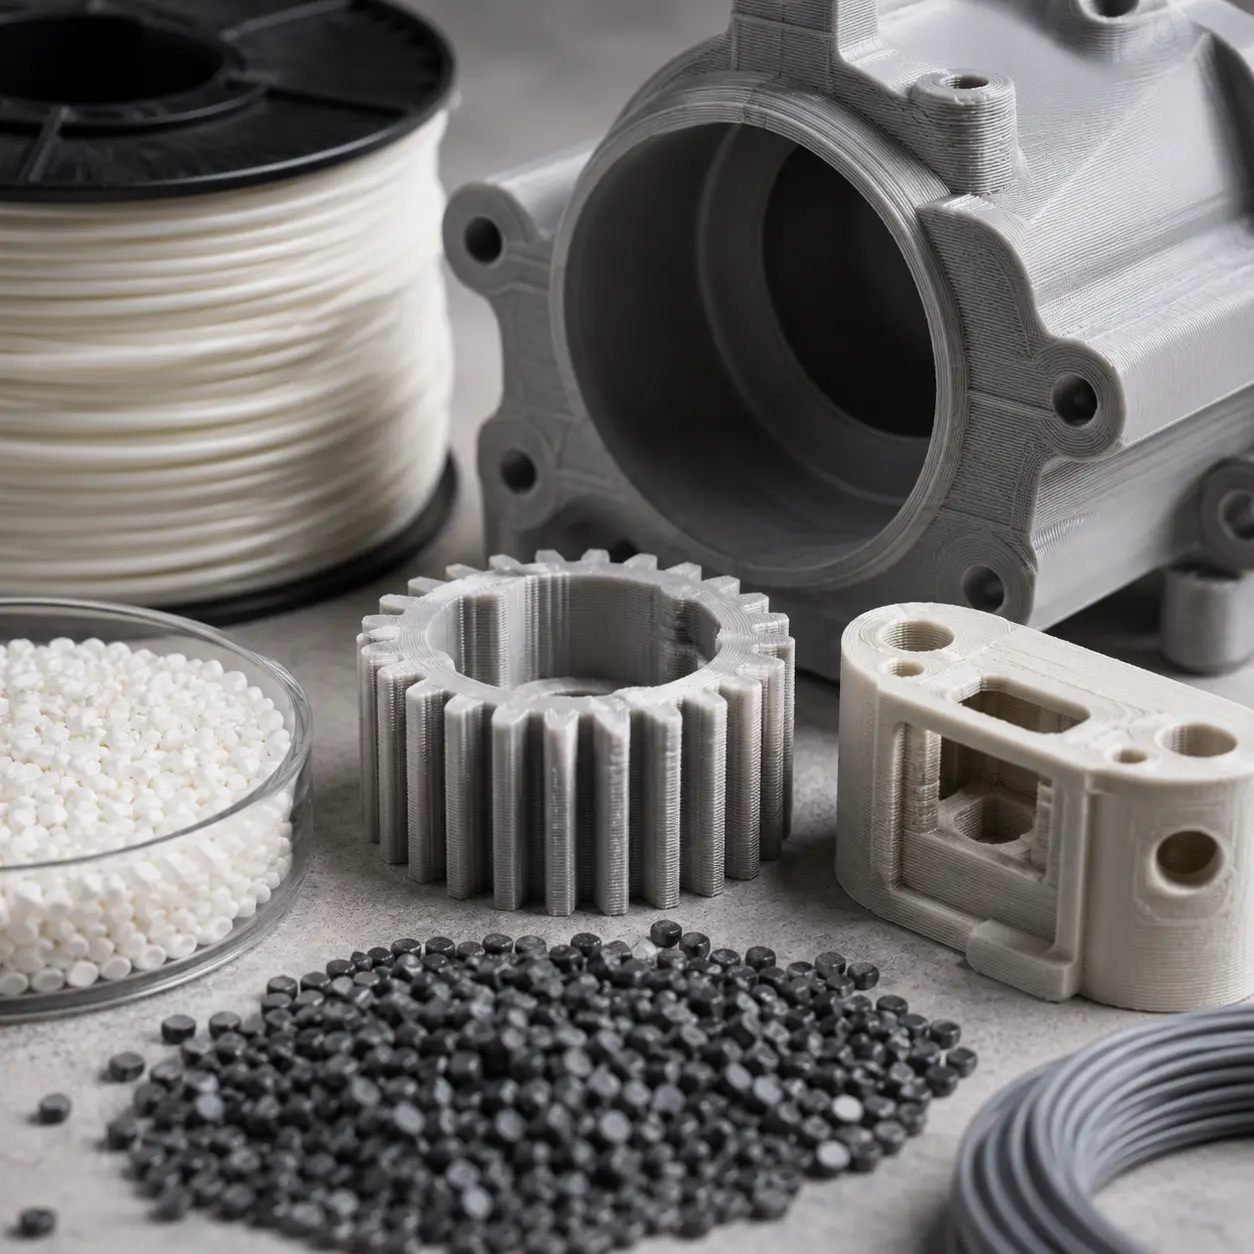
3D Printed Polymer
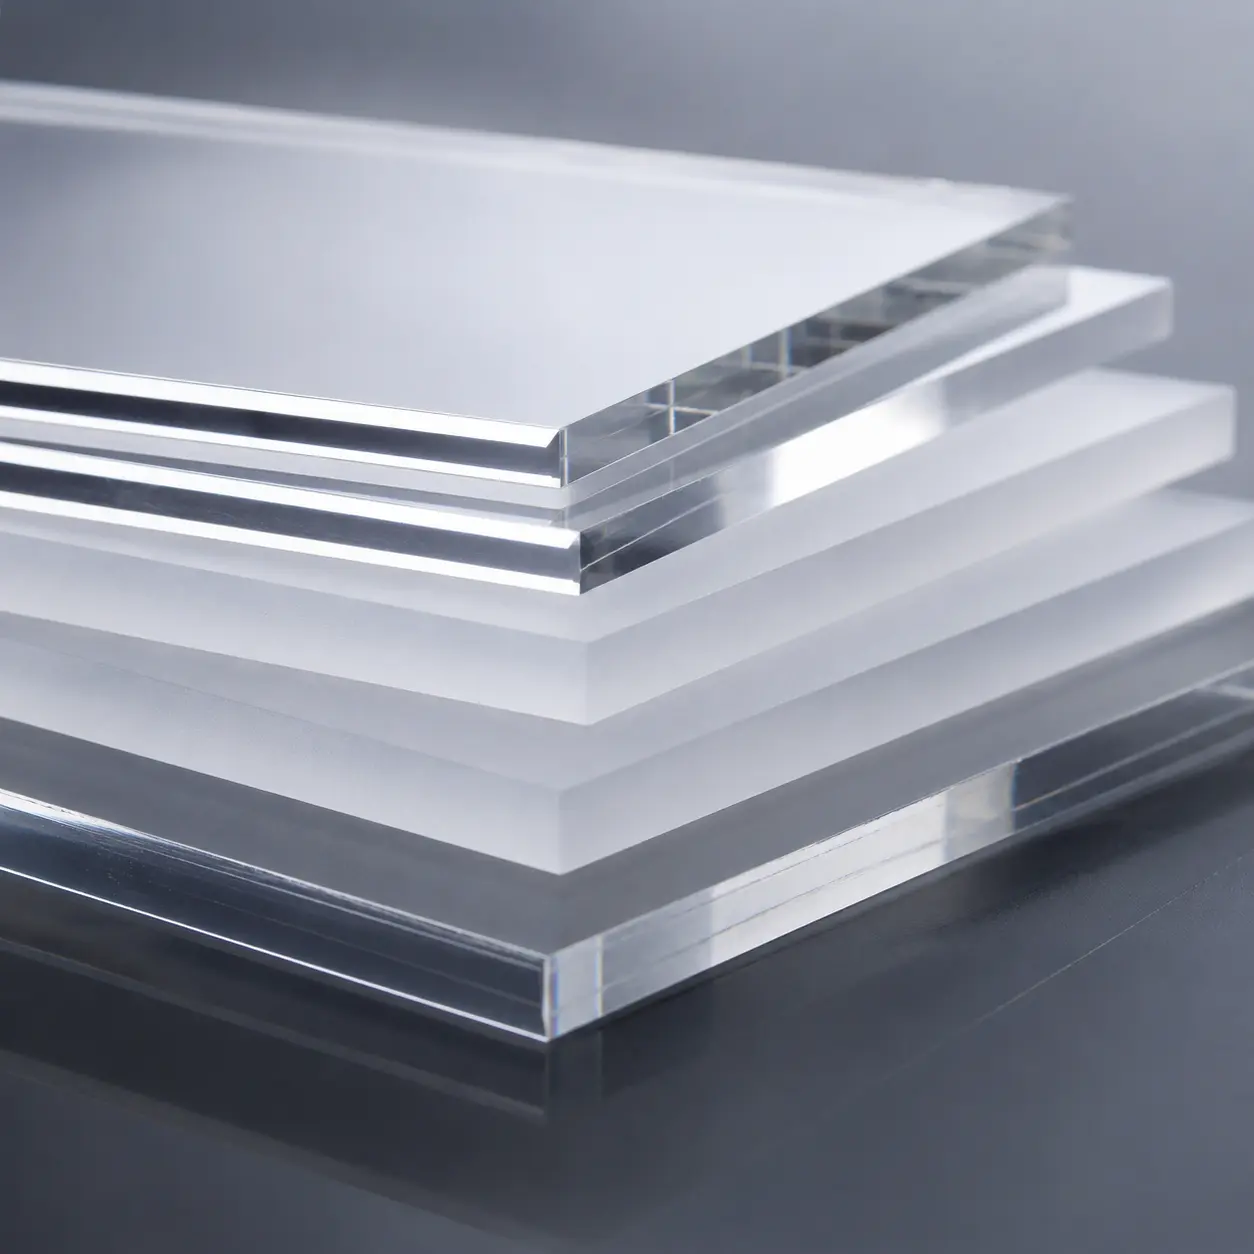
Acrylic
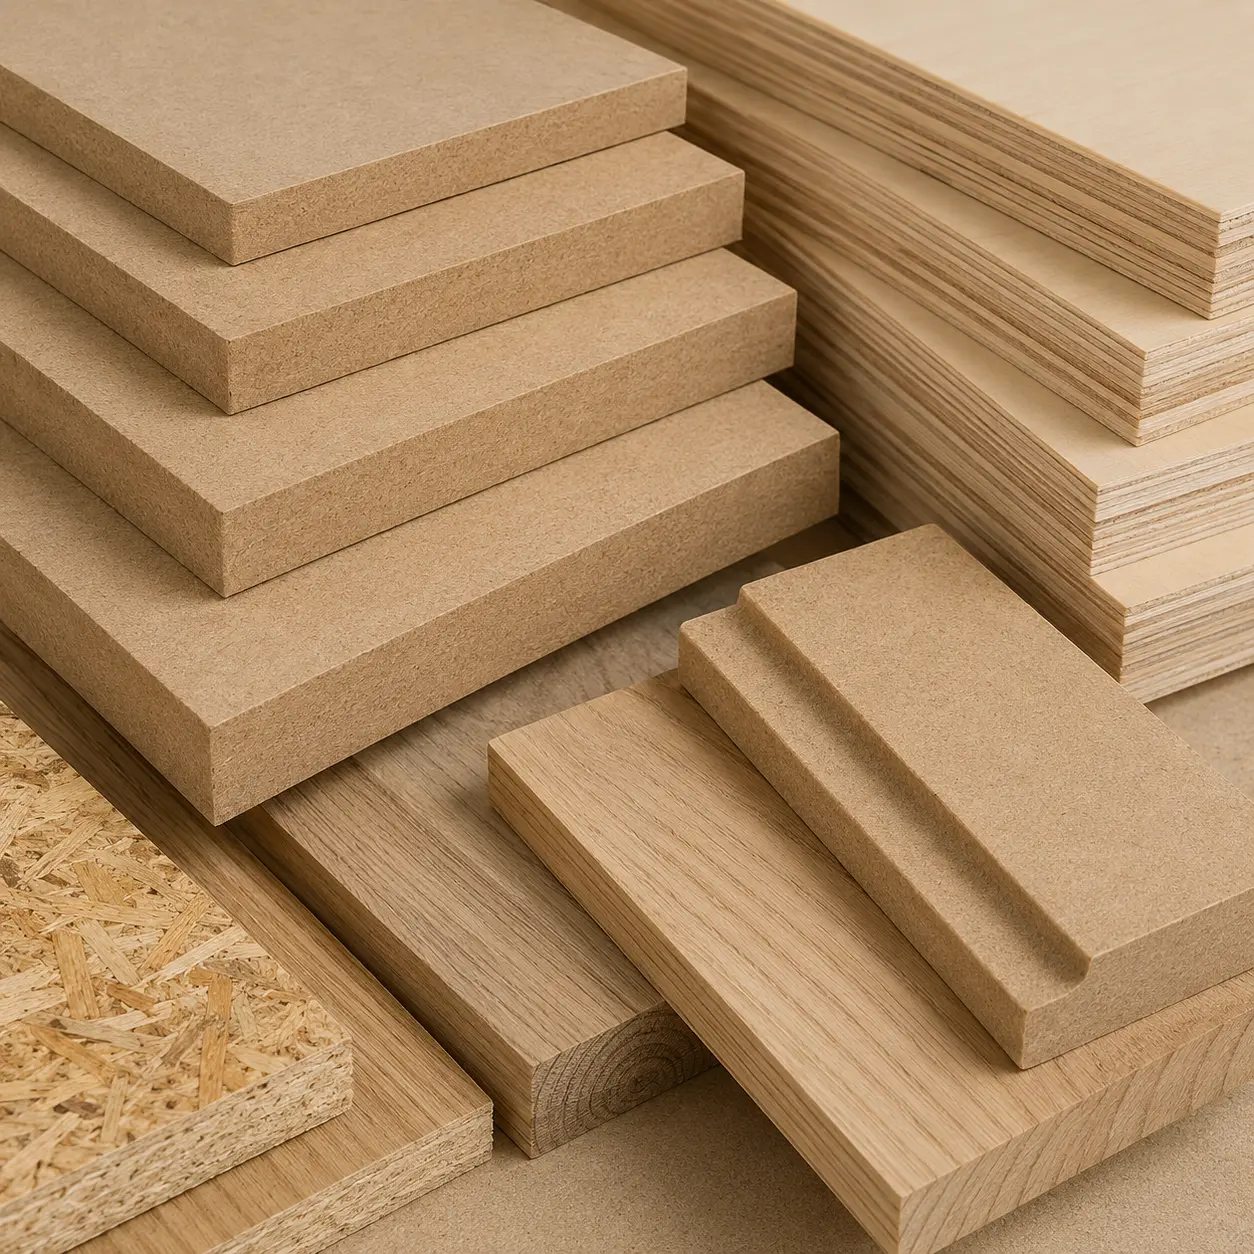
Wood / MDF
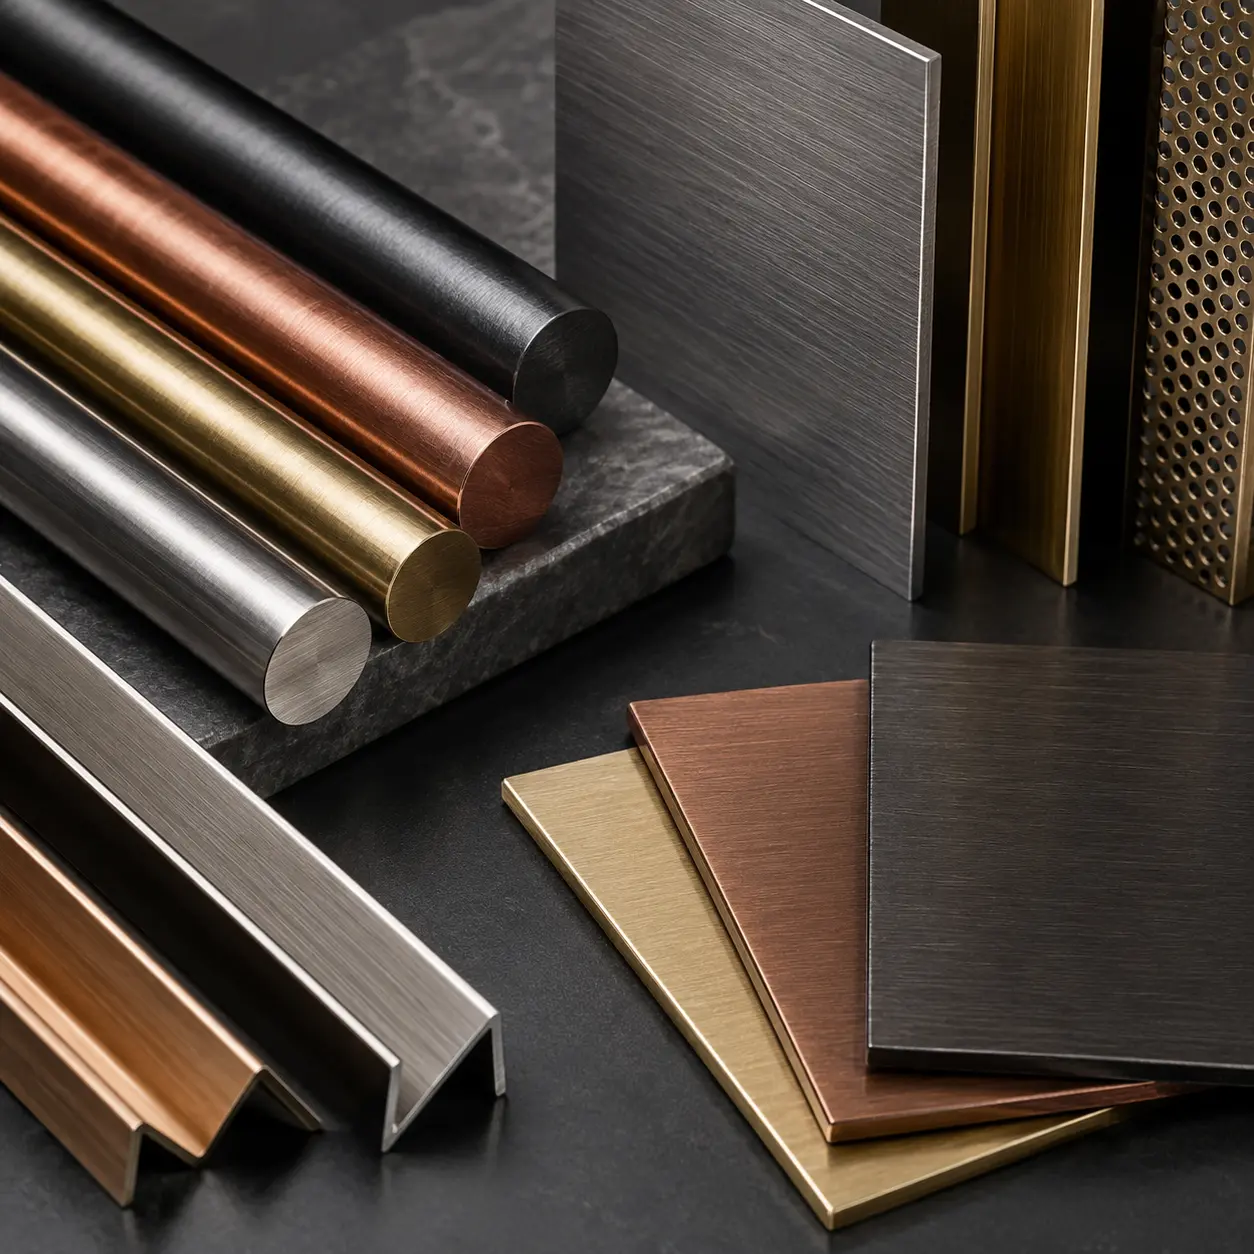
Metal Accents
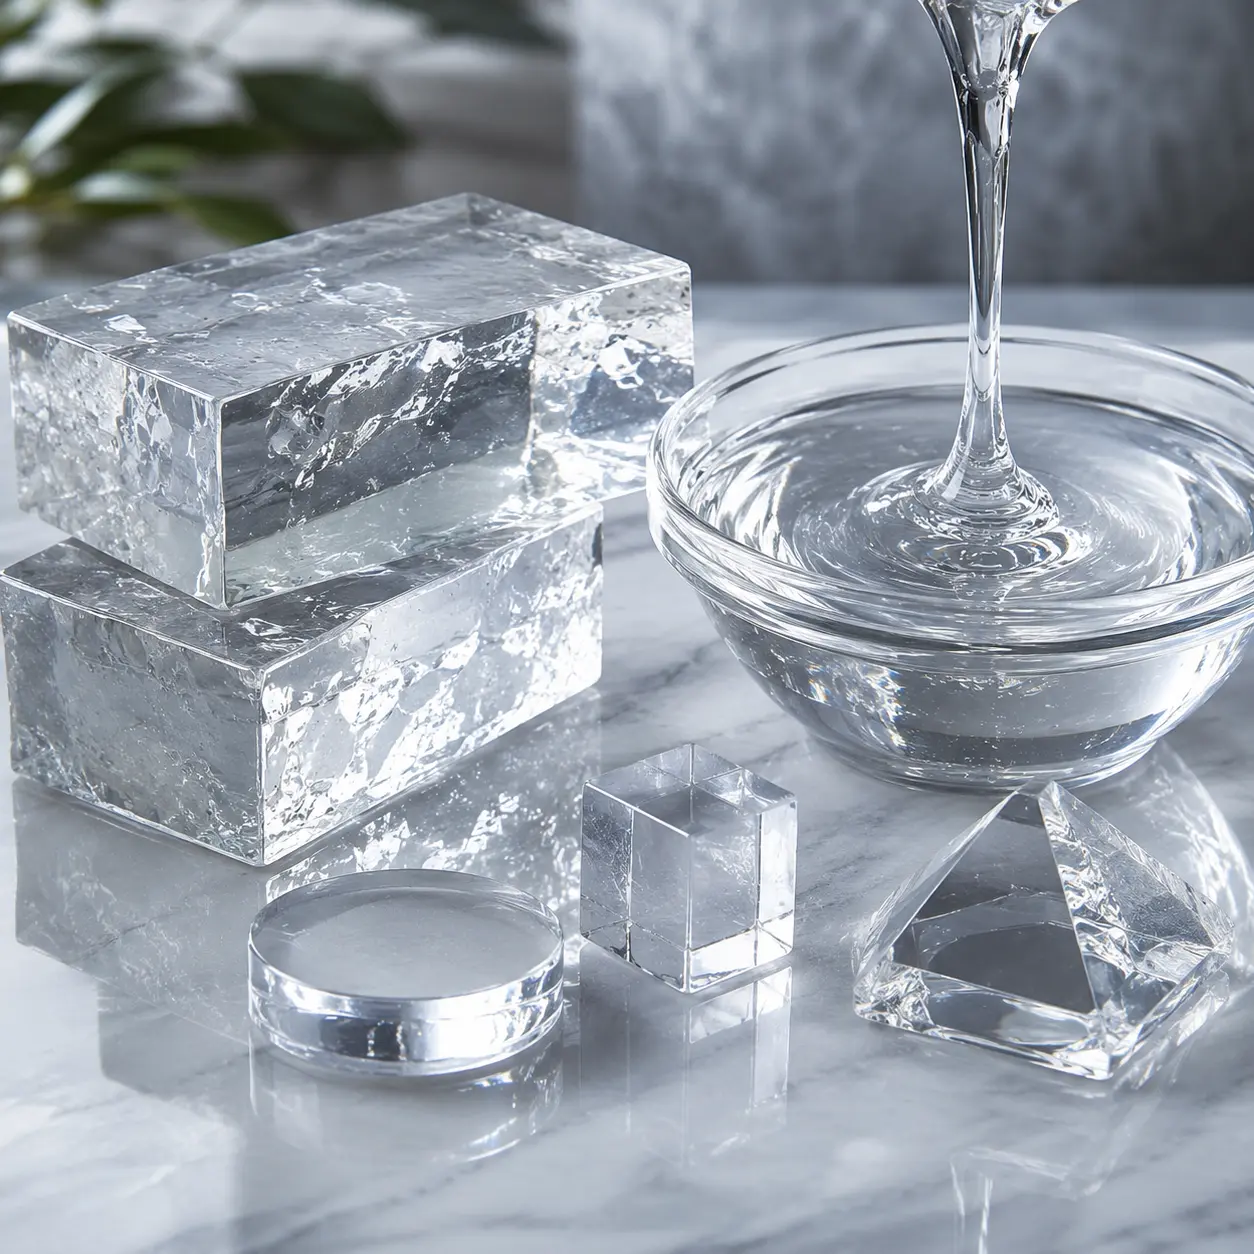
Clear Resin
Surface Finishing
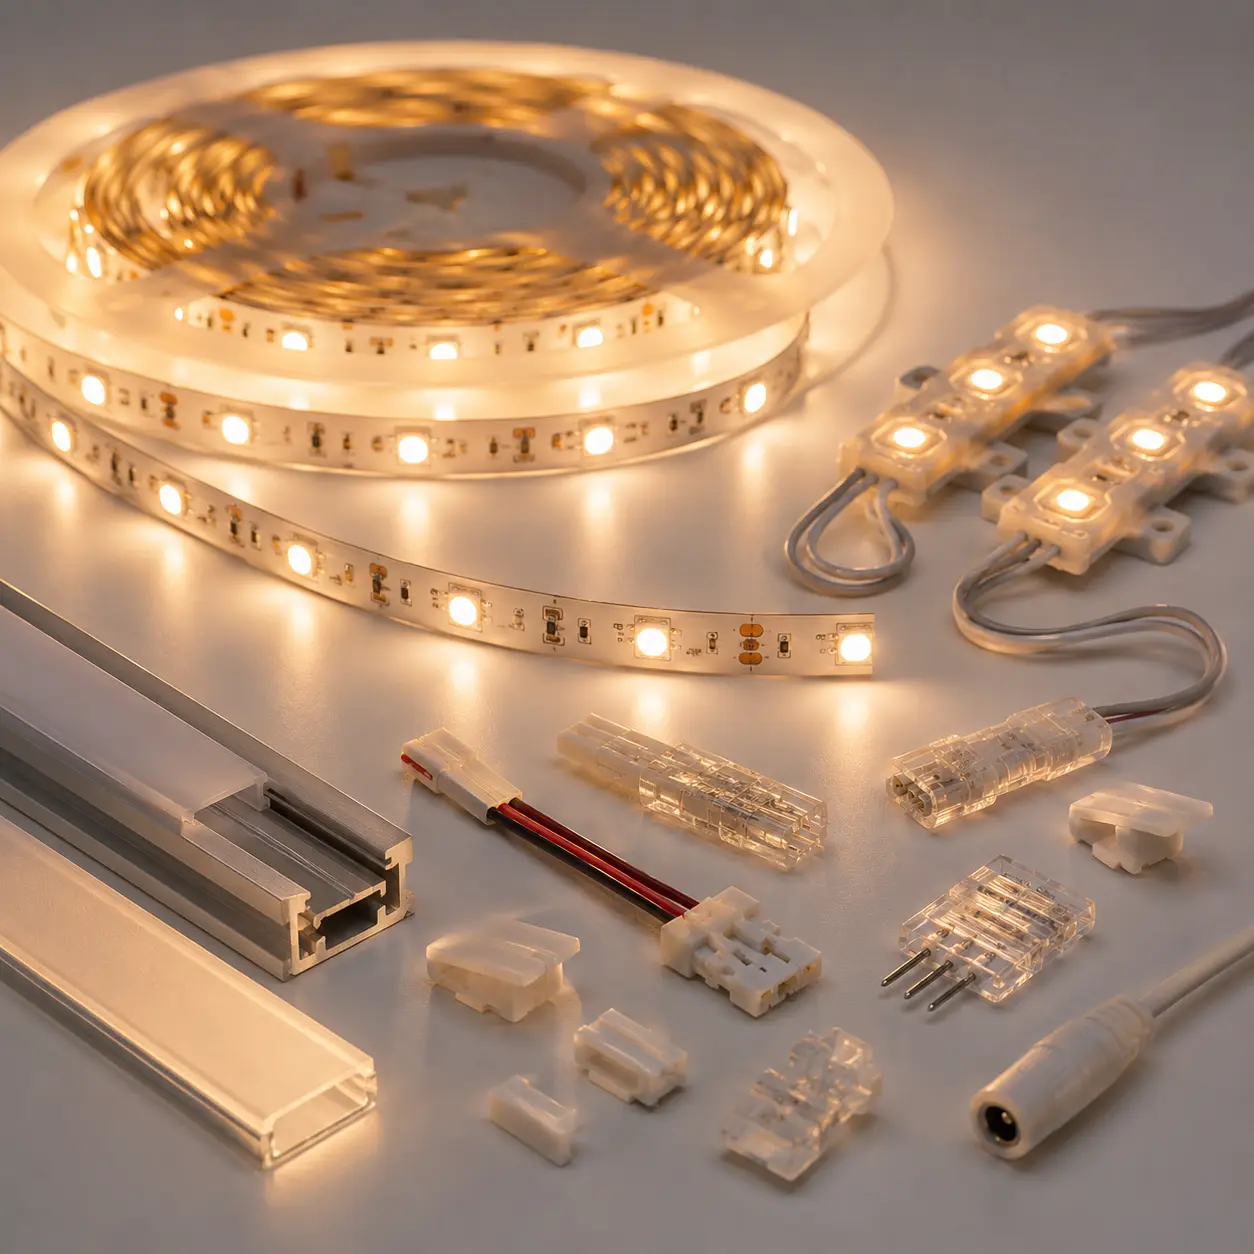
LED Lighting
Real Estate Developers
Investors & Lenders
Government & Municipalities
Architects & Planners
Sales & Marketing Teams
Hospitality & Resorts
Industrial & Mixed-Use
Projects
The timeline depends on the model size, file quality, printing method, level of detail, finishing requirements, painting, assembly, and approval process. Simple concept models can usually move faster than full presentation models.
Useful files include 3D model files, CAD drawings, dimensions, sketches, renders, reference images, material direction, and any required scale or display requirements.
Yes. If the information is incomplete, BIDllc can review available drawings, sketches, or reference material and advise what is needed to create a practical concept model.
A conceptual model is usually created to test ideas, form, scale, and design direction. A final presentation model is more detailed, polished, branded, and built for sales centers, exhibitions, launches, or investor presentations.
Yes. 3D printed components can be combined with acrylic, MDF, resin, metal accents, lighting, signage, labels, bases, and handcrafted elements.
Quick Decision Guide
Choosing the right industrial or engineering model depends on your technical scope, system complexity, display purpose, stakeholder audience, timeline, and required level of clarity.
Choose this solution if you need to:
Partner with BIDllc to create a 3D print or conceptual model that helps your team test ideas, review design direction, and present concepts clearly before full production.

BIDllc creates architectural scale models, CGI, 3D animation, interactive sales solutions, and immersive presentation experiences for real estate, architecture, government, exhibitions, and landmark developments across the UAE, GCC, and MENA.
Thank you for your interest in BIDllc. Download the profile below to explore our capabilities, selected projects and presentation solutions.
Explore BIDllc’s capabilities, landmark projects and presentation solutions across the UAE and GCC.
Get a concise overview of our capabilities, selected projects and presentation solutions.