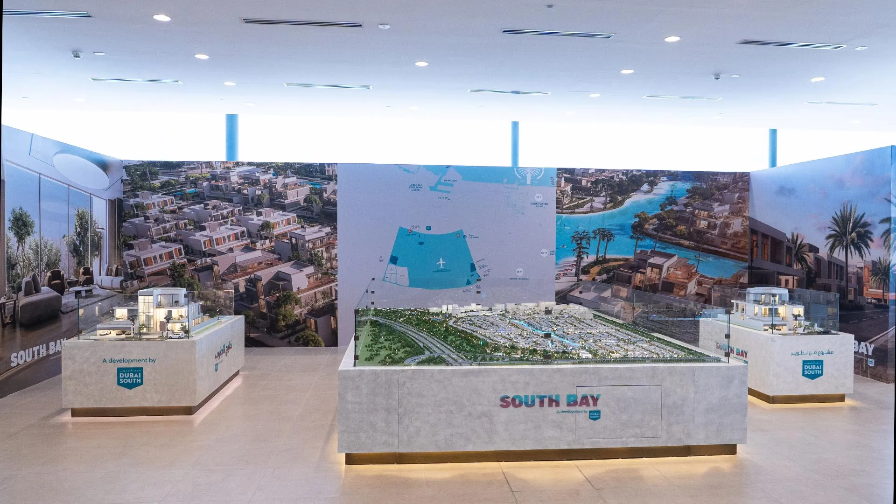
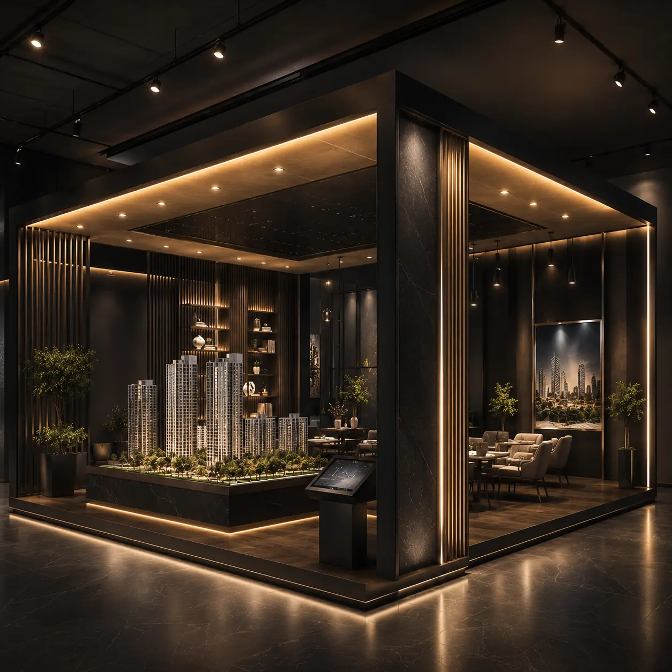
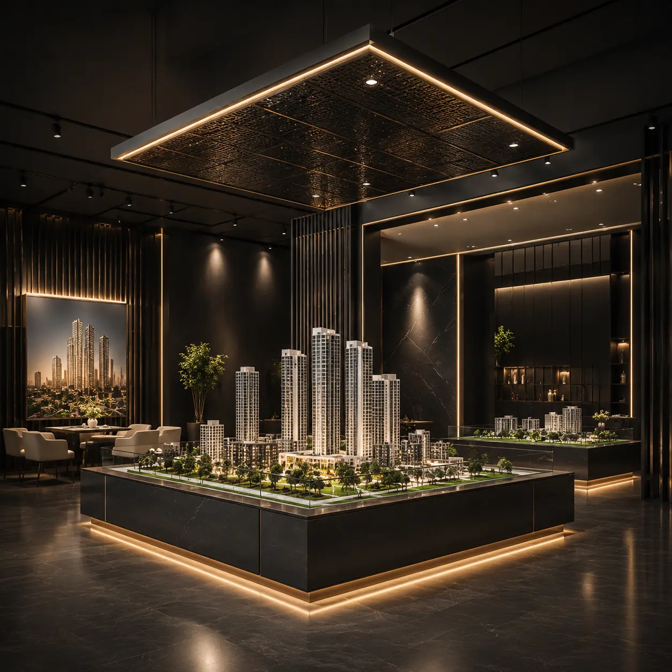
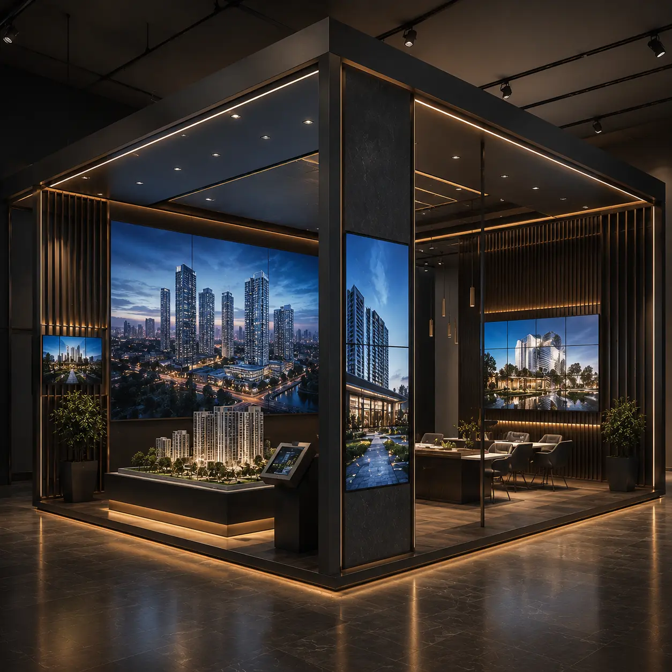
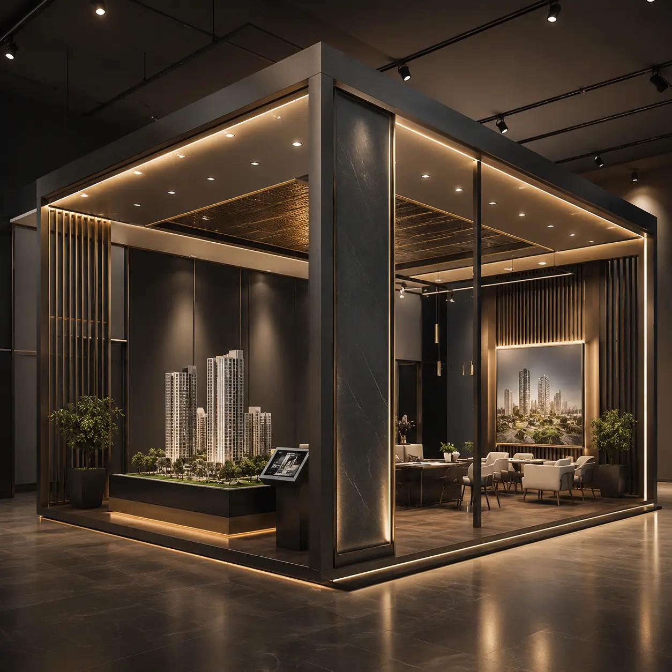
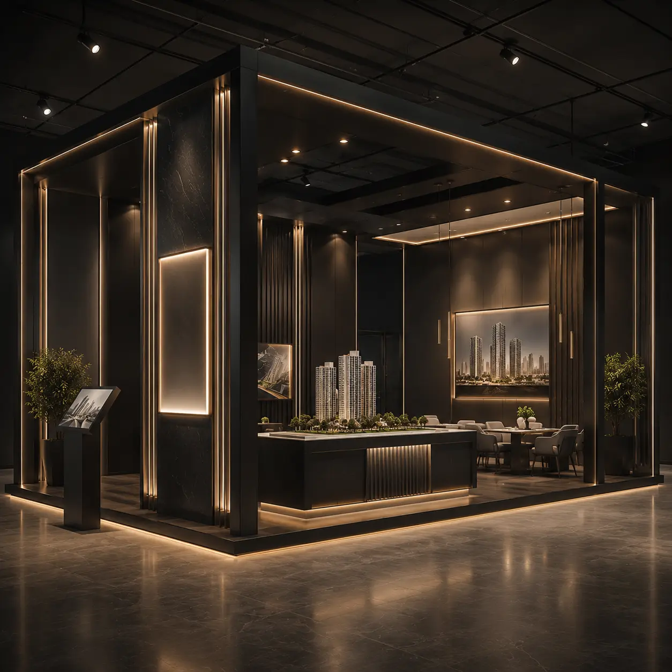
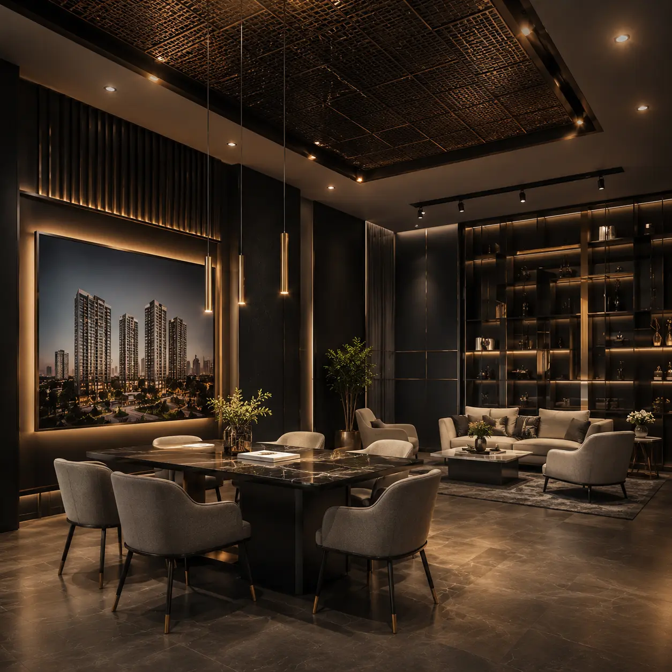
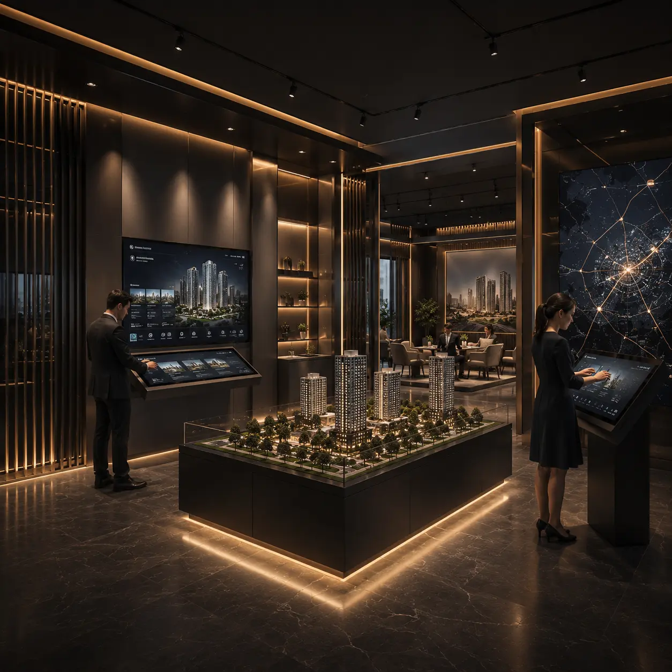
Sales centre and exhibition stand design is the planning, design, production and set-up of the spaces where a project meets its buyers. These include a sales gallery, a property showroom, or a stand at an exhibition or launch.
BIDllc designs and builds exhibition stands and sales galleries in Dubai, Abu Dhabi and across the GCC for real estate developers, government entities, architects, industrial brands and exhibition teams. Each space combines layout planning, architectural scale models, screens, multimedia, interactive tools, lighting, branding and visitor flow, so it attracts attention, explains the project clearly and moves visitors towards an enquiry.
A well-planned exhibition booth or sales gallery leads visitors through the project story, instead of leaving them to wander.
Sales centres and property exhibition stands help your team present masterplans, towers, villas, amenities, unit options and project value with confidence.
A custom-built stand gives your project a presence that stands out on a busy exhibition floor, at a launch or in a sales gallery.
Architectural scale models, CGI renders, animations, VR, AR, touchscreens, films and sales apps work together as one clear presentation.
The space is planned around how people move: arrival, discovery, model viewing, digital exploration, consultation and enquiry.
A premium stand or sales centre makes a stronger first impression, keeps visitors longer and keeps the project in their minds after they leave.
Custom exhibition stands for property shows such as Cityscape, government showcases, industrial expos, project launches and corporate presentations, designed, produced and installed by one team.
Visitor journey, model placement, screen positions, consultation and waiting areas, branding, lighting and presentation flow.
Touchscreens, sales apps, 360° VR tours, AR experiences, digital brochures, project films and interactive project explorers. (Link to Interactive Sales Solutions.)
Model tables, protective covers, lighting, projection, viewing angles, labels and presentation zones for physical scale models. (Link to Architectural Scale Models.)
Projection mapping, LED screen content, motion graphics, project videos, launch films, sound design and exhibition visuals. (Link to Multimedia Design & Production.)
01
We learn about your project, event, audience, sales goals, brand, space, venue rules, timeline and presentation needs.
02
We review the floor plan, booth dimensions, sales gallery layout, visitor flow, model size, screens, technical needs and brand assets.
03
We map the visitor journey, zoning, key presentation moments, model placement, media points and consultation areas.
04
We develop the stand or gallery design, display systems, graphics, furniture, lighting, model areas and digital integration, ready for production.
05
We check build quality, branding, lighting, screens, model placement, visitor flow, safety and finishing before doors open.
06
We support delivery, installation, event set-up and handover, with operational guidance where needed.
Each space guides visitors from first impression to understanding, interaction, consultation and enquiry.
The stand or showroom reflects the developer’s identity, project branding, launch campaign and premium positioning.
Physical models, screens, animations, CGI, VR, AR and interactive tools are placed into one coordinated experience.
Lighting highlights models, walls, displays, reception areas and the key moments of the visit.
Reception, model viewing, digital exploration, private consultation, broker discussion, VIP seating and enquiry areas.
Built for sales galleries, exhibitions, launches, roadshows and showrooms that see heavy visitor traffic.
Custom Stand Structure
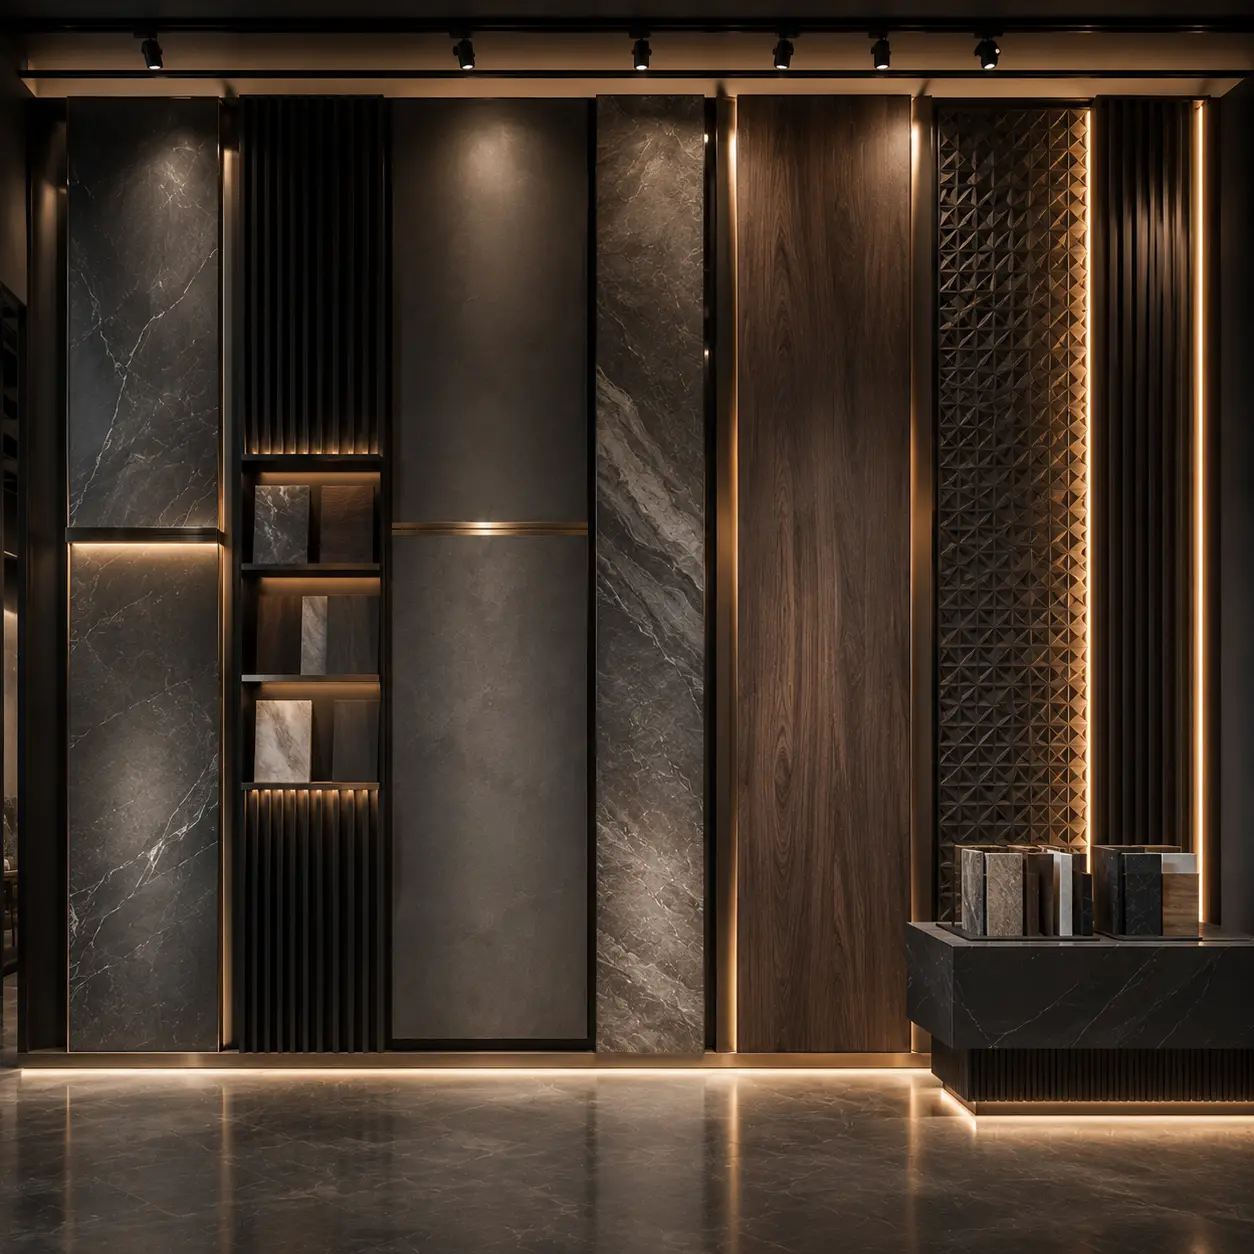
Premium Wall and Panel Finishes
Model Display Tables
Digital Screens and LED Walls
Lighting Design
Branding and Signage
Furniture and Consultation Areas
Interactive Experience Zones
Real Estate Developers
Investors & Lenders
Government & Municipalities
Architects & Planners
Sales & Marketing Teams
Hospitality & Resorts
Industrial & Mixed-Use
Projects
It is the design, production and set-up of a physical space that presents a project to buyers, such as a sales gallery, property showroom or exhibition stand. It brings together layout, scale models, screens, lighting and branding so visitors understand the project quickly.
A sales centre gives buyers a place to see the project before it is built. Models, renders, VR and sales apps help the sales team explain the masterplan, units and amenities, which makes each conversation clearer and more confident.
Exhibition stand design covers the concept, layout, structure, graphics, lighting, screens, furniture, model displays and installation. As a design and build team, BIDllc handles each stage, from the first sketch to handover on the exhibition floor.
Yes. We design stands for real estate exhibitions such as Cityscape, as well as government showcases and project launches across the UAE, GCC and MENA. At Cityscape 2024 in Riyadh, BIDllc's display of 377 architectural models for NHC set a Guinness World Records title for the largest display of architectural models.
Yes. Scale models are at the core of what we do, so model tables, lighting, protective covers and viewing angles are planned as part of the stand or sales gallery from the start.
Yes. Touchscreens, 360° VR tours, AR experiences, digital brochures and sales and leasing apps can all be built into the space, so visitors can explore units and amenities in more depth.
As early as possible once the event date and stand size are confirmed. Early planning gives time for concept approval, venue requirements, model production and multimedia content.
Quick decision guide
Choose sales centre or exhibition stand design when your project needs a physical space that attracts visitors, explains the offer clearly and moves them towards an enquiry, consultation or decision.
Choose this solution if you need to:
From exhibition stands in Dubai to sales galleries across the GCC, we design spaces that help your project sell. Tell us about your launch or exhibition, and our team will take it from there.

BIDllc creates architectural scale models, CGI, 3D animation, interactive sales solutions, and immersive presentation experiences for real estate, architecture, government, exhibitions, and landmark developments across the UAE, GCC, and MENA.
BIDllc is an architectural model maker and 3D visualization studio in Sharjah, UAE, creating architectural scale models, CGI, 3D animation, interactive sales solutions and immersive presentation experiences since 2001.
We use cookies to keep this website working, to understand how it is used and, with your permission, to measure our advertising. Choose Accept all, Reject all, or Manage preferences to decide which cookies we can use. You can change your choice at any time.
Thank you for your interest in BIDllc. Download the profile below to explore our capabilities, selected projects and presentation solutions.
Explore BIDllc’s capabilities, landmark projects and presentation solutions across the UAE and GCC.
Get a concise overview of our capabilities, selected projects and presentation solutions.