


Al Makan Mall
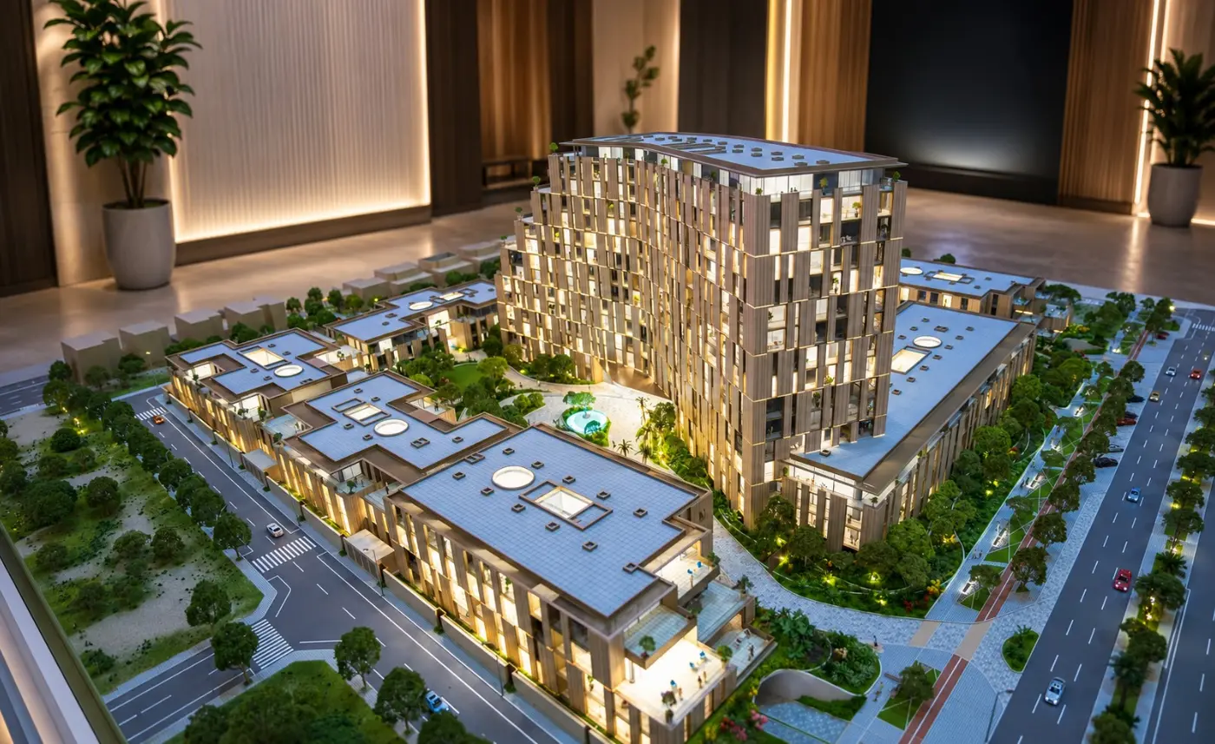
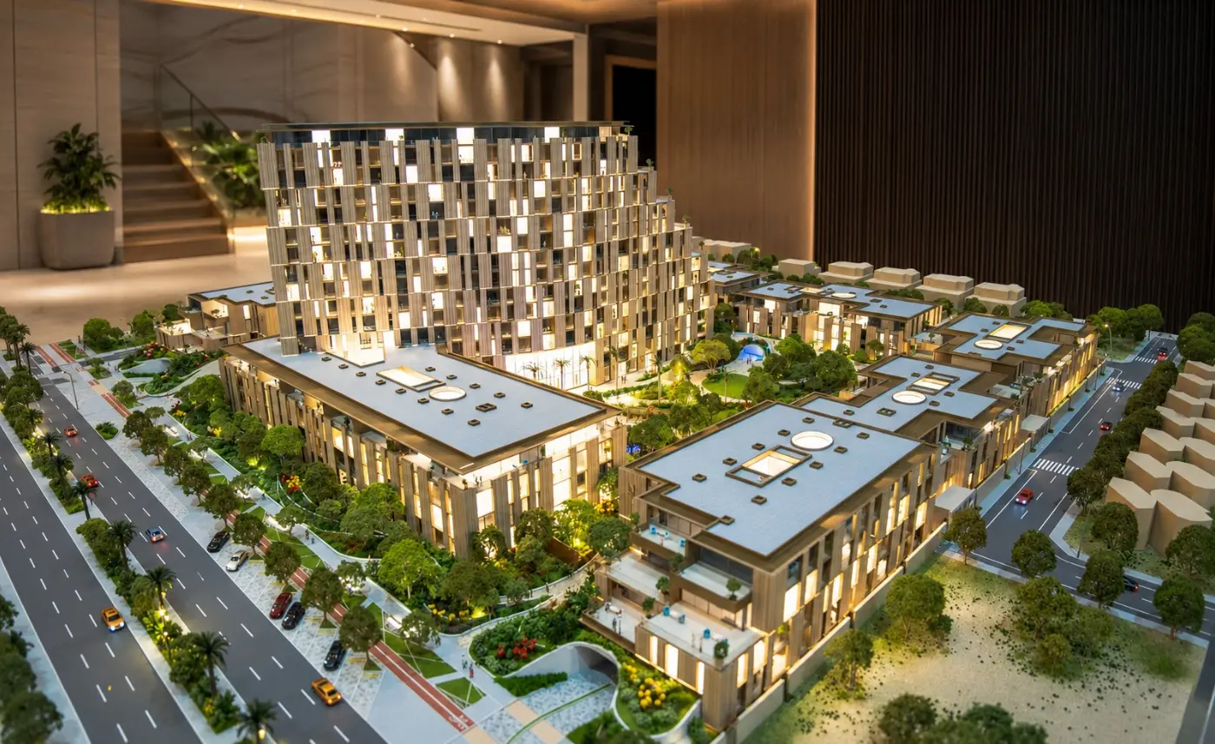
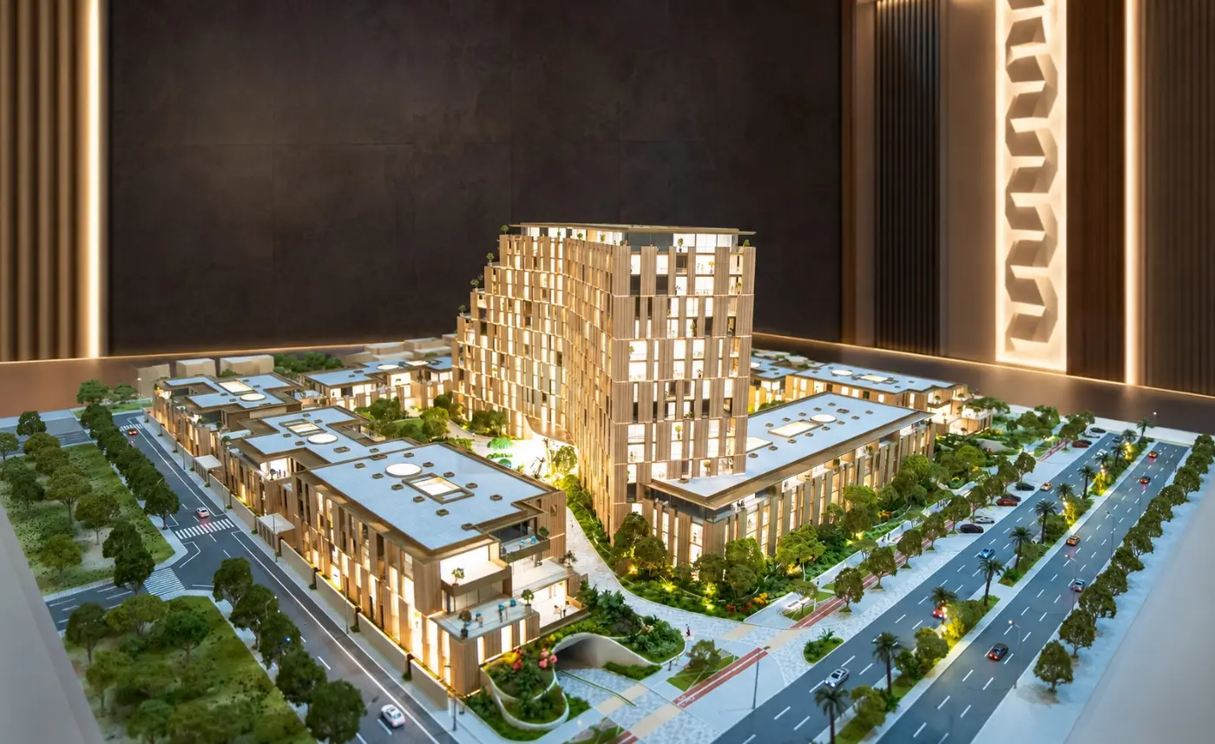
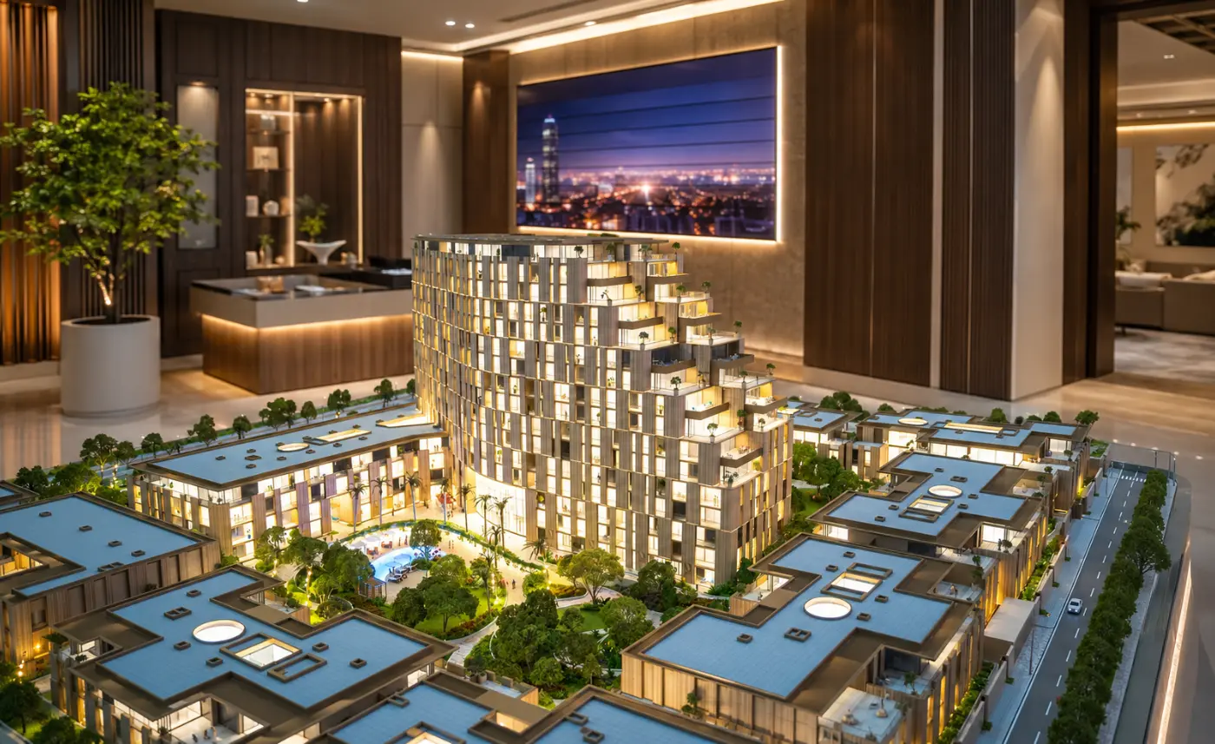
A large-scale 1:100 mixed-use presentation model developed to communicate the full development as one connected urban destination. The model captures the relationship between high-rise towers, mid-rise residential blocks, townhouse clusters, retail and podium areas, landscaped courtyards, internal roads and pedestrian spaces with strong visual clarity. Detailed façade treatment, illuminated interiors, rooftop amenities and integrated landscape lighting strengthen the presentation, helping investors, buyers and project stakeholders understand the development’s density, hierarchy and overall lifestyle offering at a glance. Designed as a central sales-gallery feature, the model transforms a complex masterplan into an immersive and persuasive physical experience.
Model Scale: 1:100
Model Size/Dimension:2,751MM × 2,939MM × 798MM (H)