


Al Othaim Park
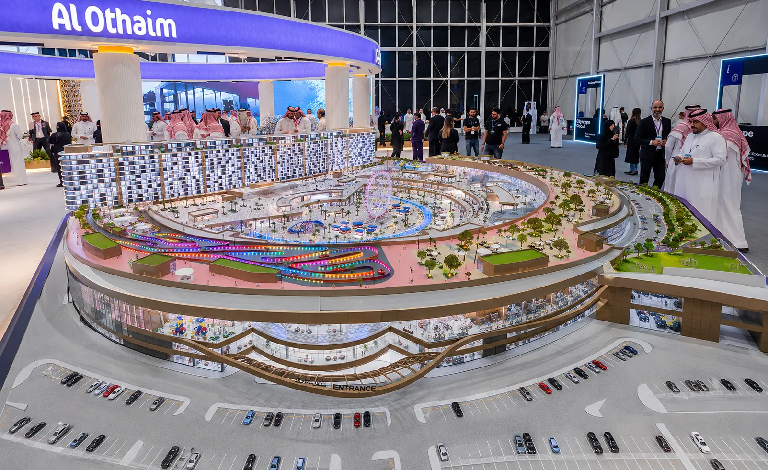
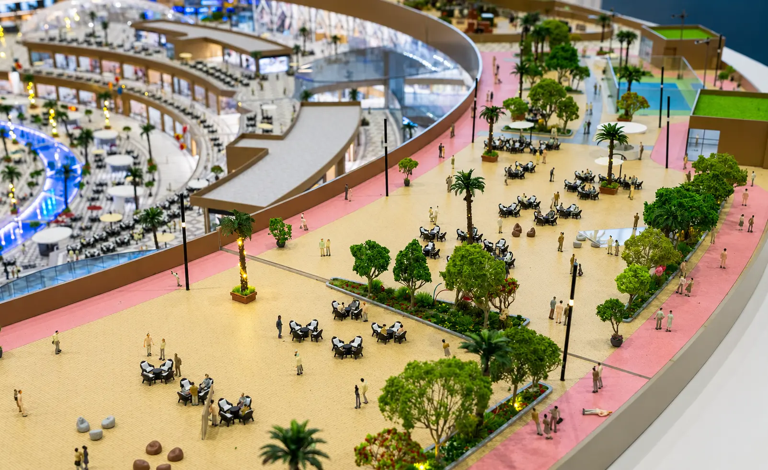
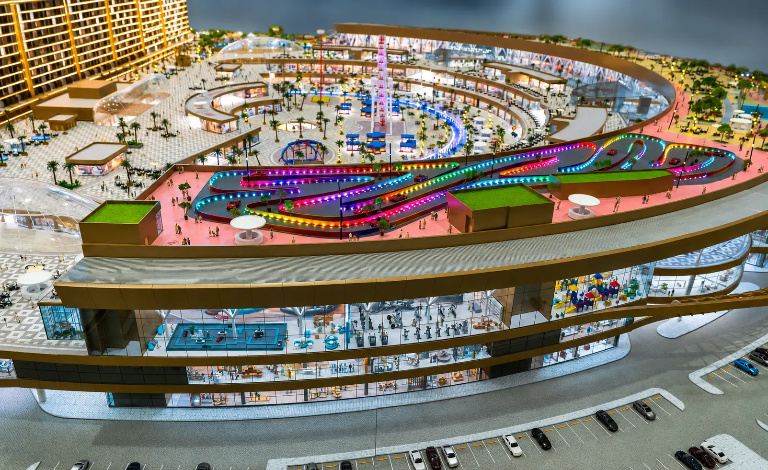
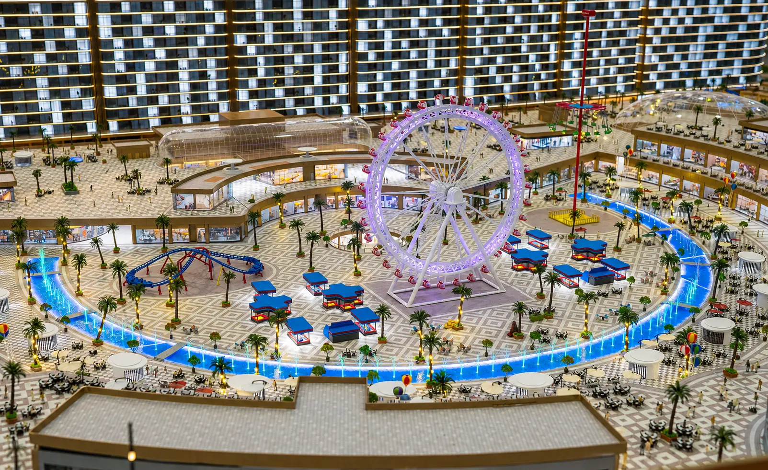
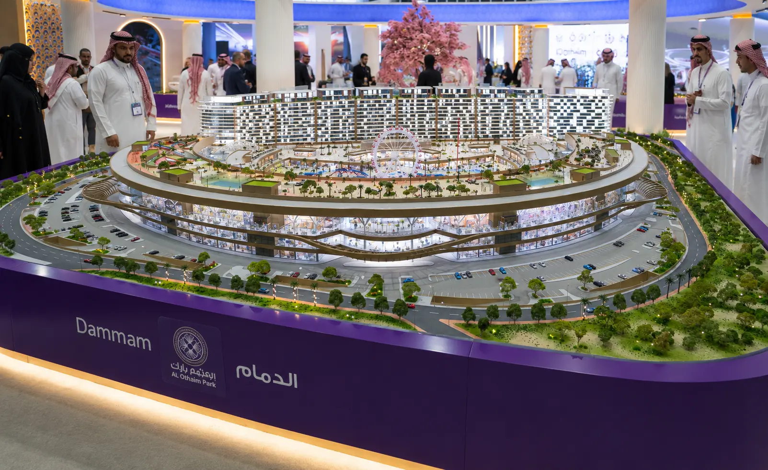
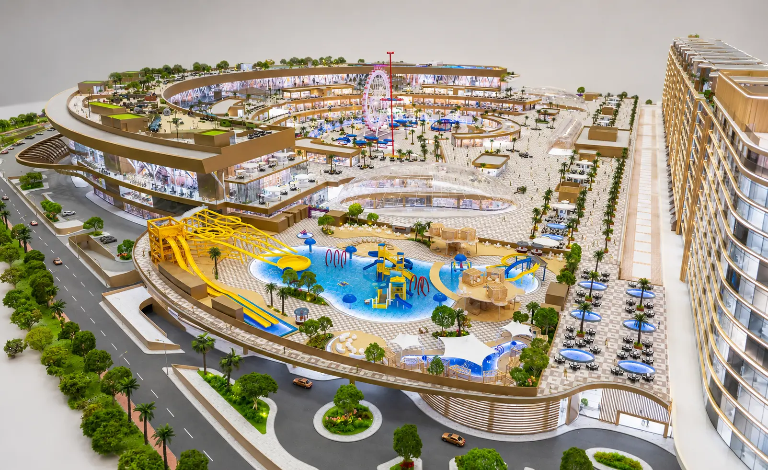
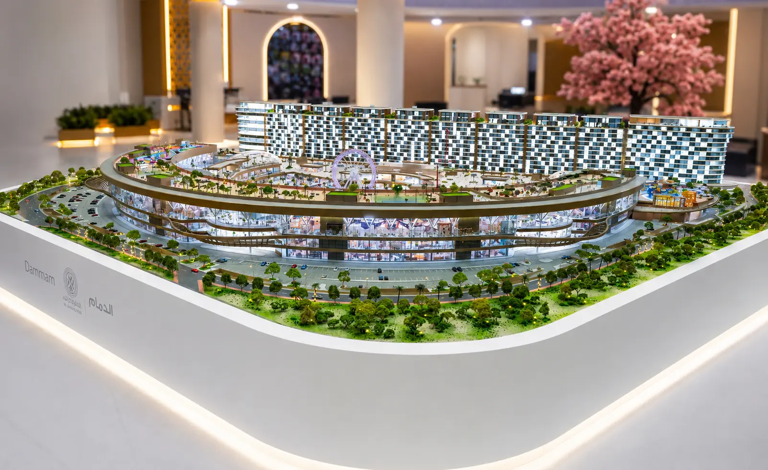
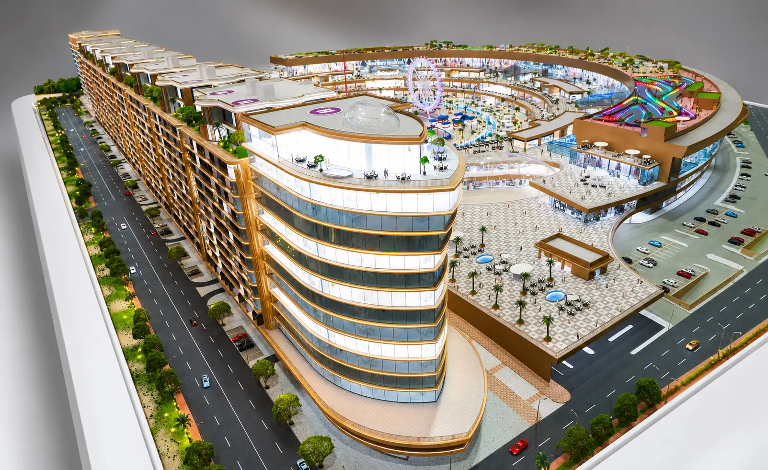
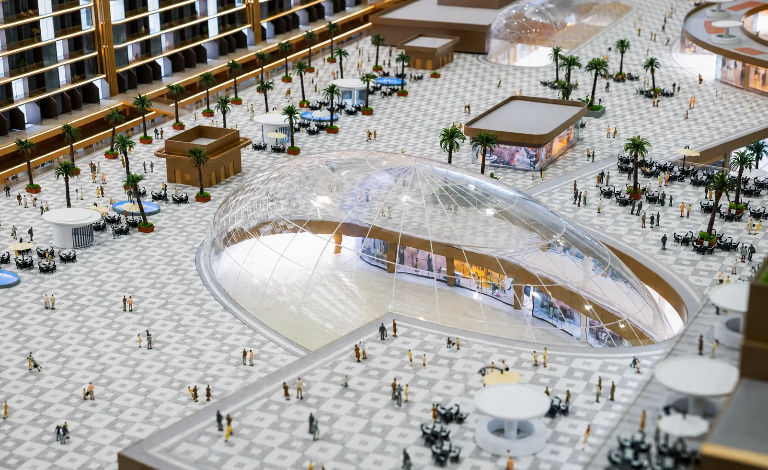
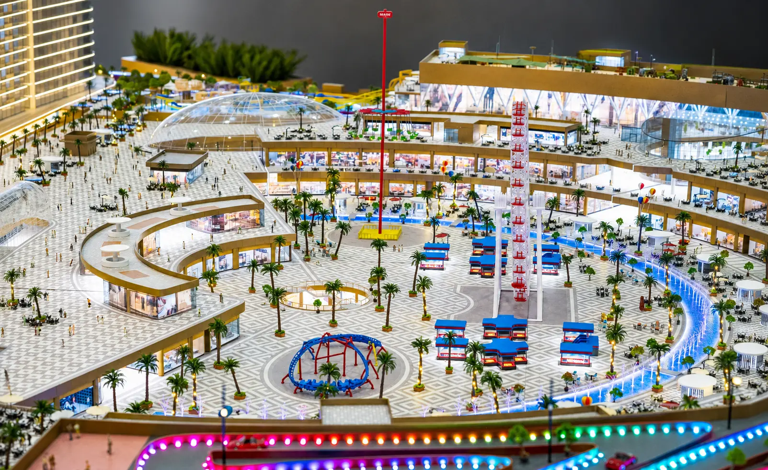
A monumental 1:100 presentation model developed to showcase Al Othaim Park as an integrated mixed-use retail, leisure and entertainment destination. The model captures the development’s multi-level commercial spaces, open-air plazas, landscaped public areas, internal circulation and large-scale entertainment features within one immersive physical presentation. Al Othaim Investment officially classifies the Dammam project as a mixed-use development.
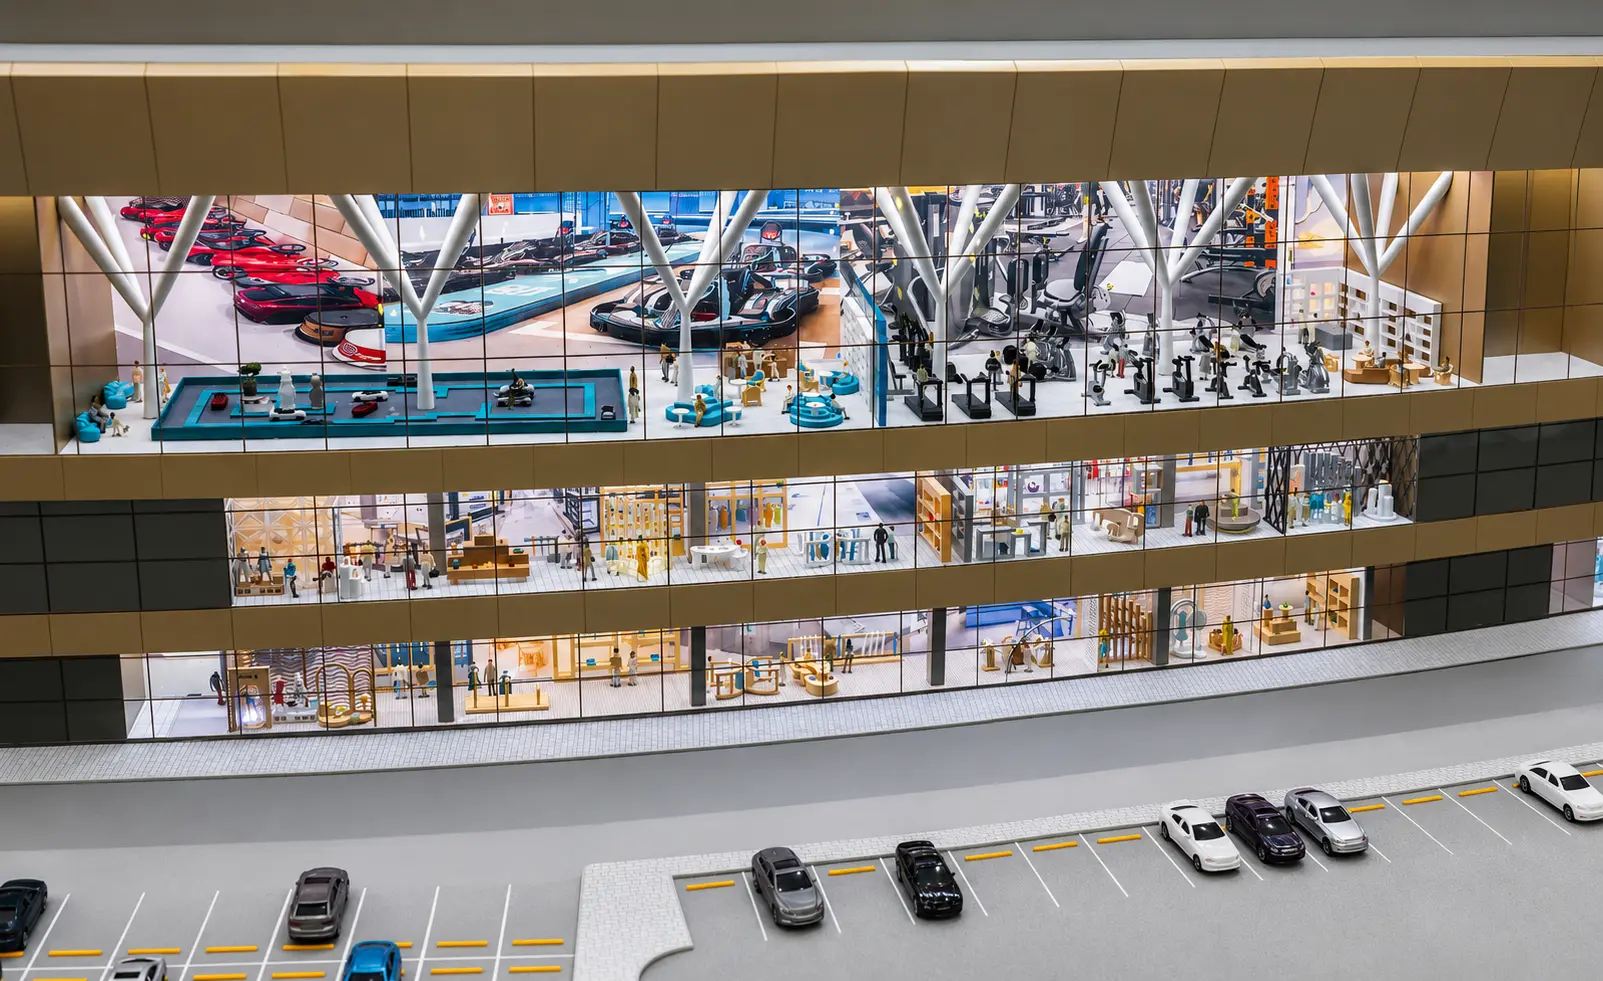
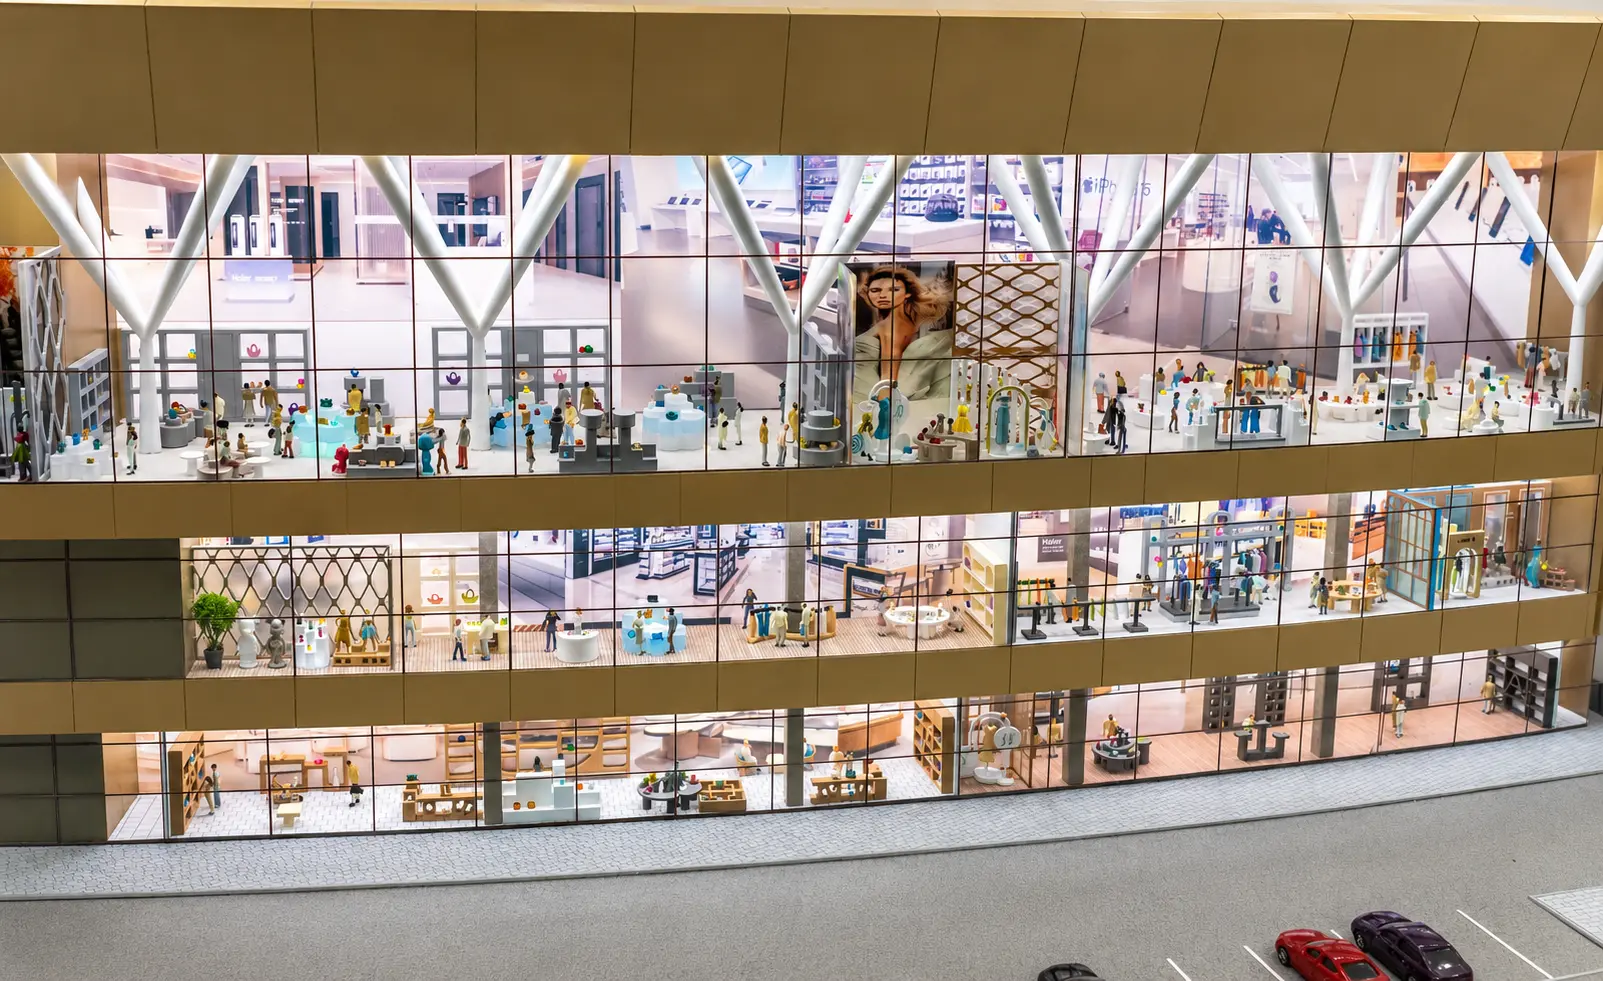
Detailed illuminated interiors reveal the relationship between retail, dining, fitness and recreational spaces, while the elevated rooftop driving attraction creates a distinctive focal point. At more than 7.6 metres in length, the model functions as a commanding sales-gallery and exhibition centerpiece, helping investors, tenants and stakeholders understand the project’s scale, visitor experience and commercial potential at a glance.
Model Scale: 1:100
Model Size/Dimension:7,665MM × 5,639MM × 1,406MM (H)