


Bellevue Central Block
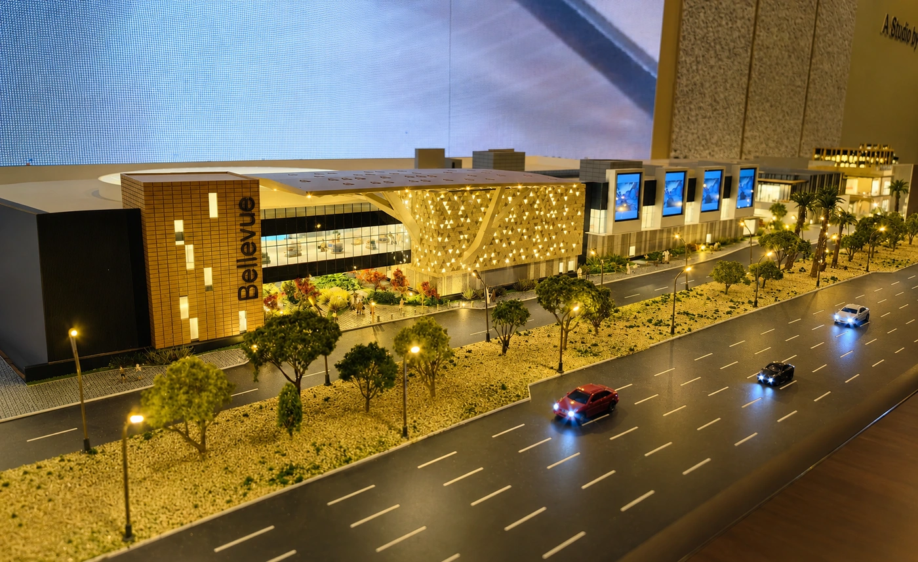
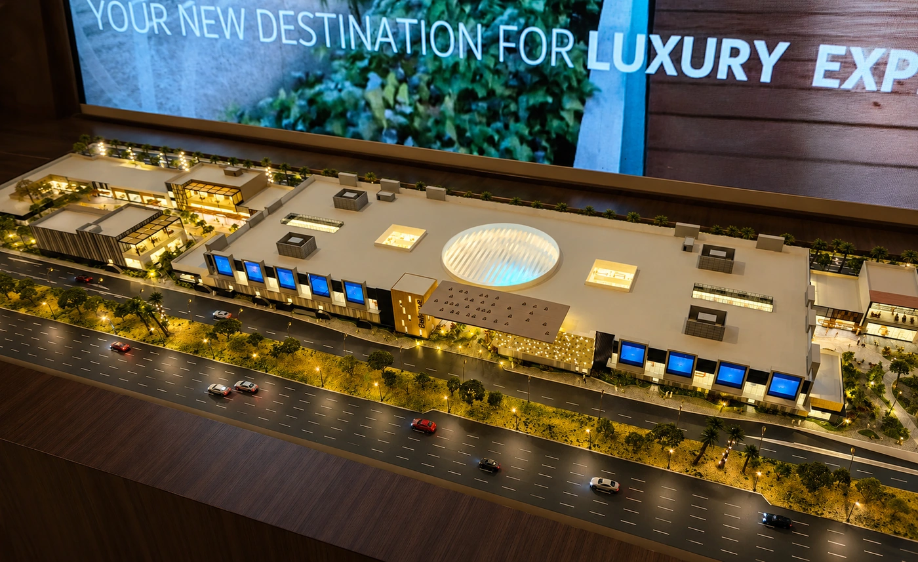
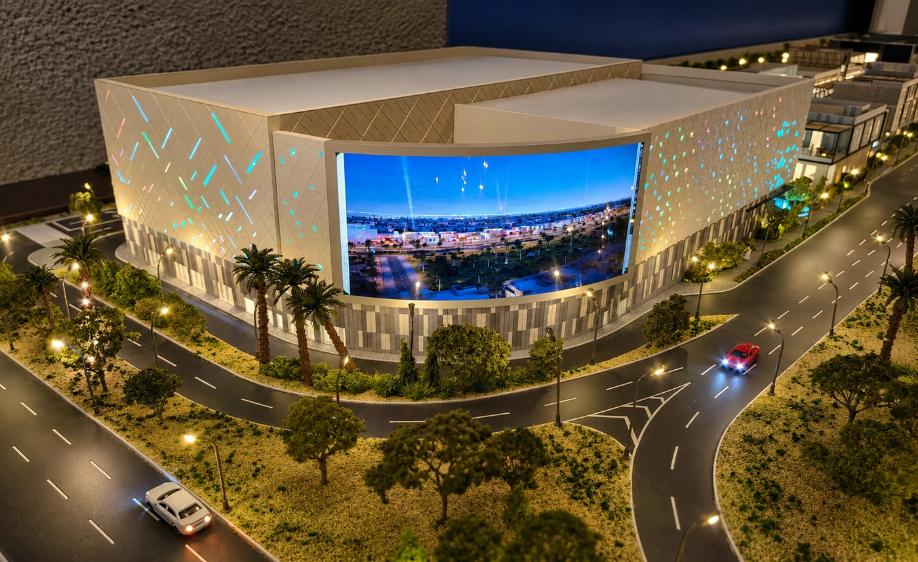
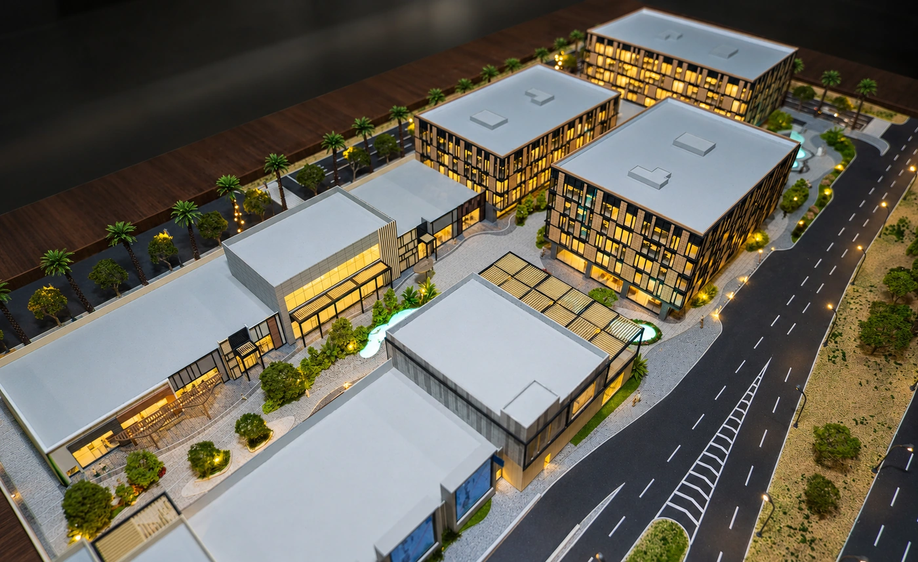
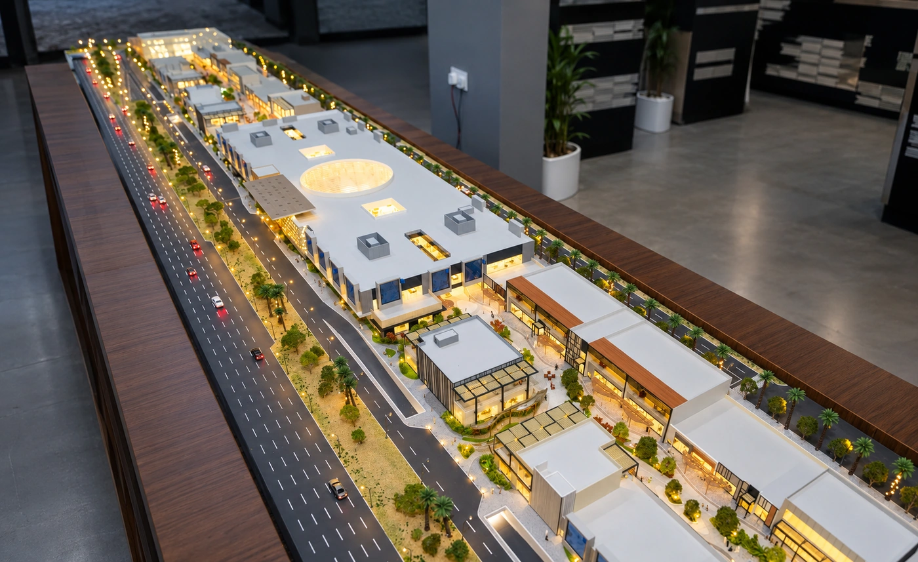
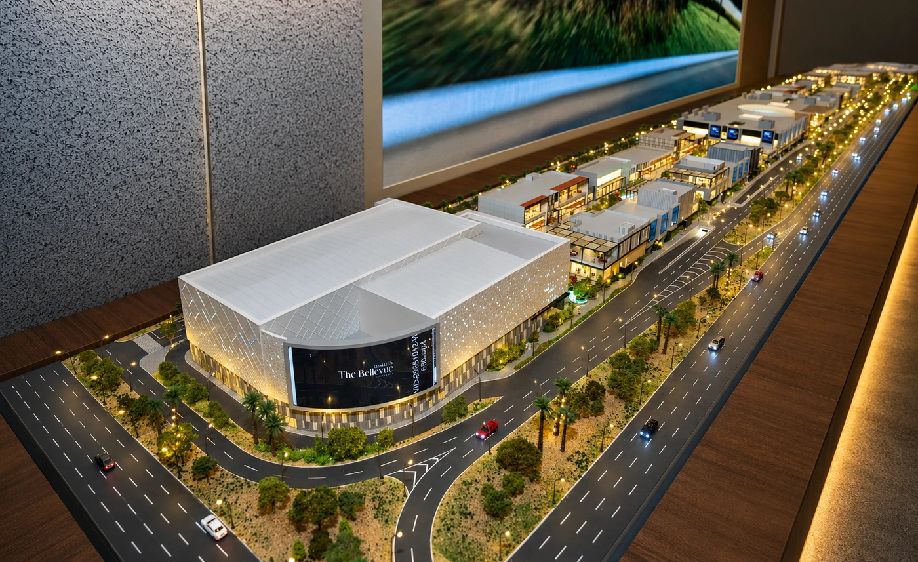
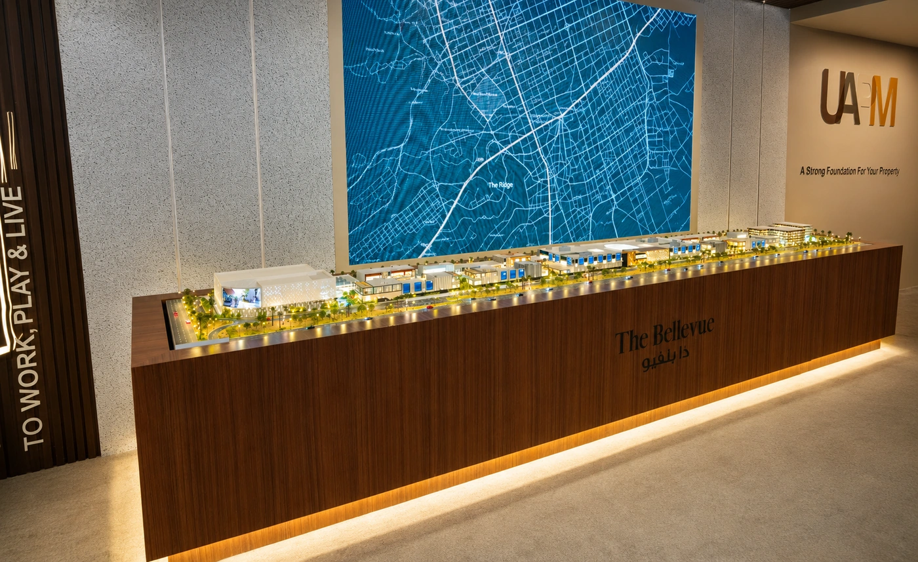
A detailed 1:250 mixed-use presentation model showcasing Bellevue Central Block as a connected retail and commercial destination. The model captures the development’s linear site planning, mall structures, standalone retail buildings, internal roads, landscaped edges, pedestrian zones and illuminated public frontage. Its extended format clearly communicates access, circulation and the relationship between different commercial components, making it an effective tool for project launches, stakeholder presentations and leasing discussions.
Model Scale: 1:250
Model Size/Dimension: 4,045MM × 657MM × 92MM (H)