



Jacob & Co. Beachfront Living by Ohana
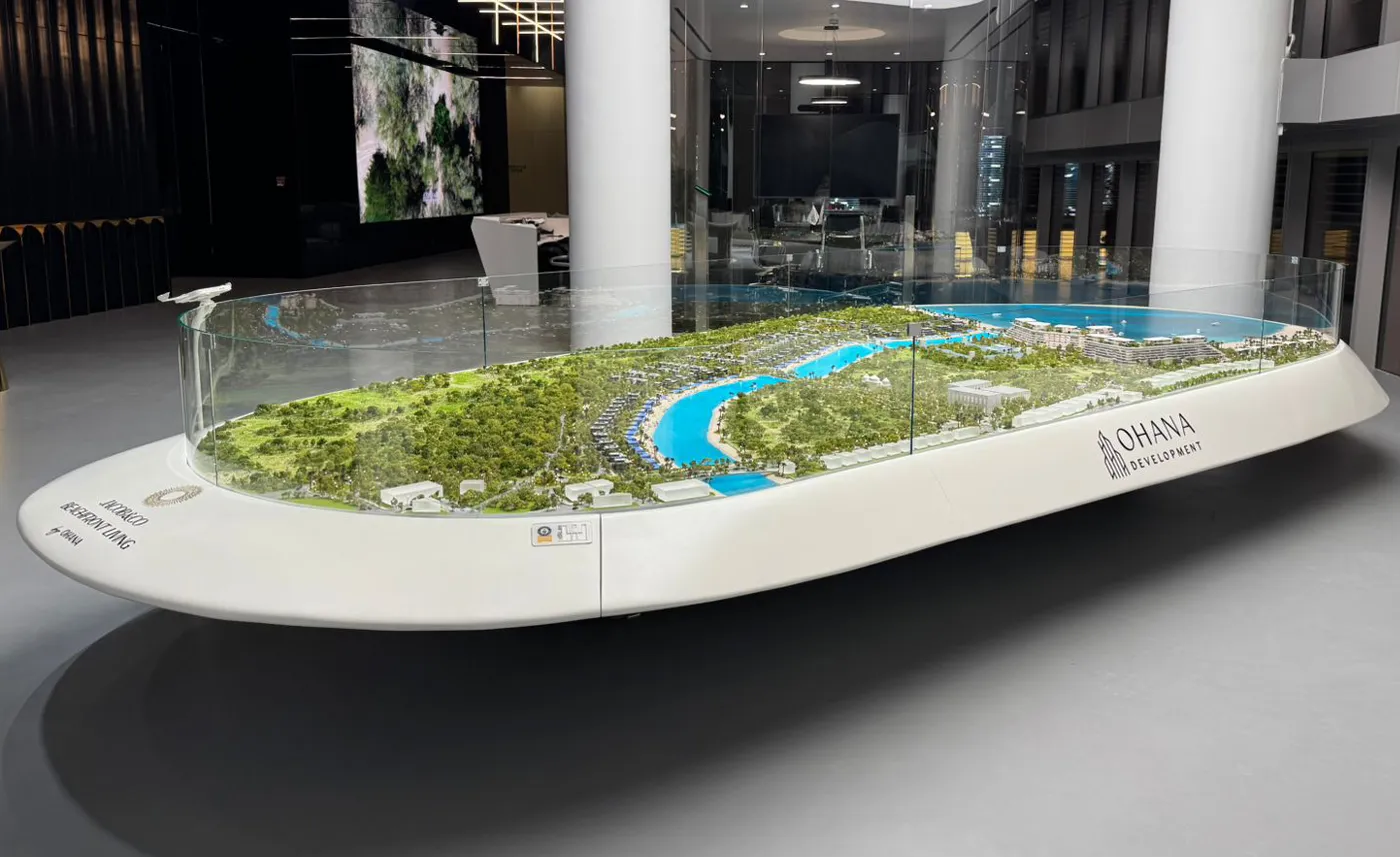
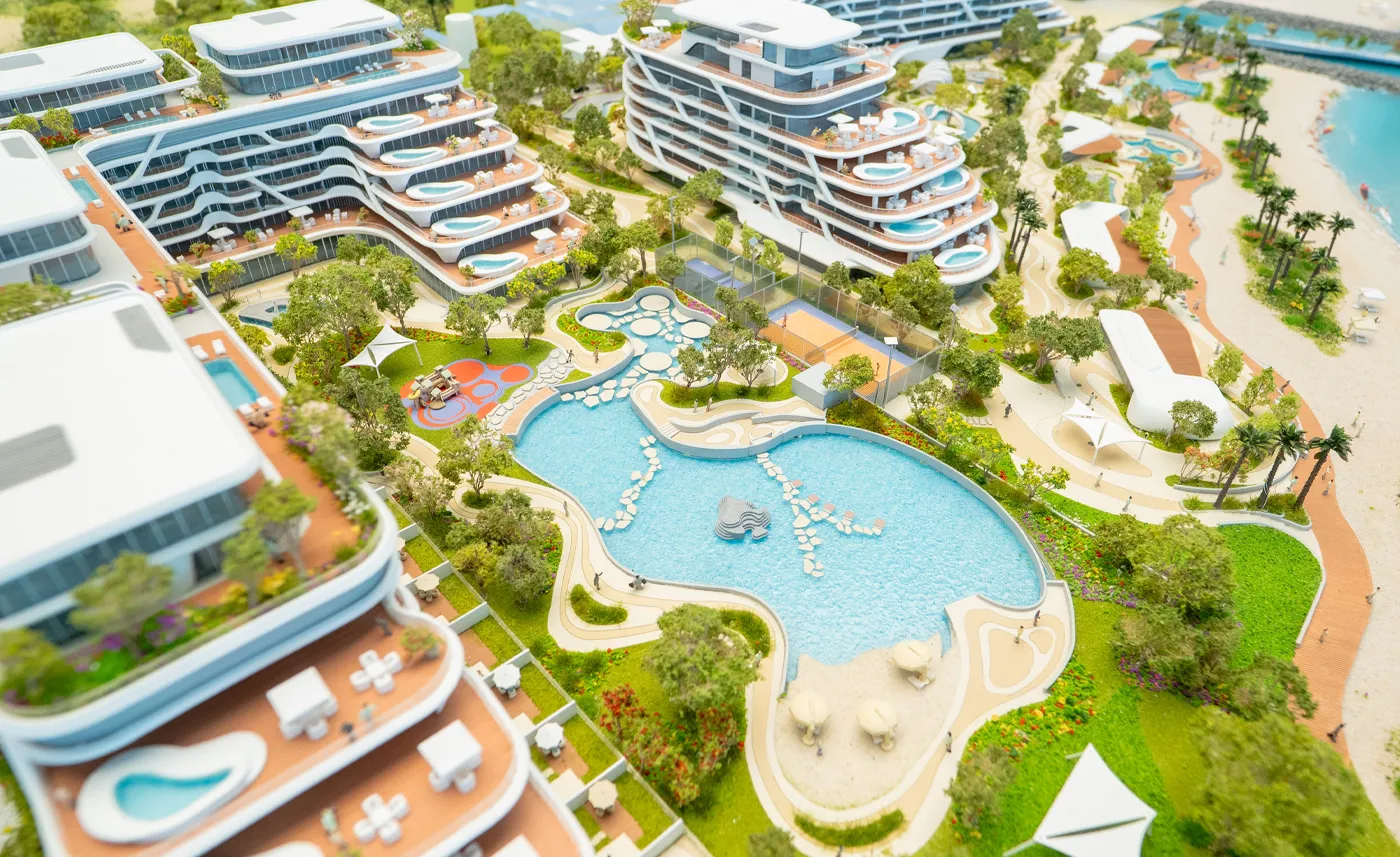
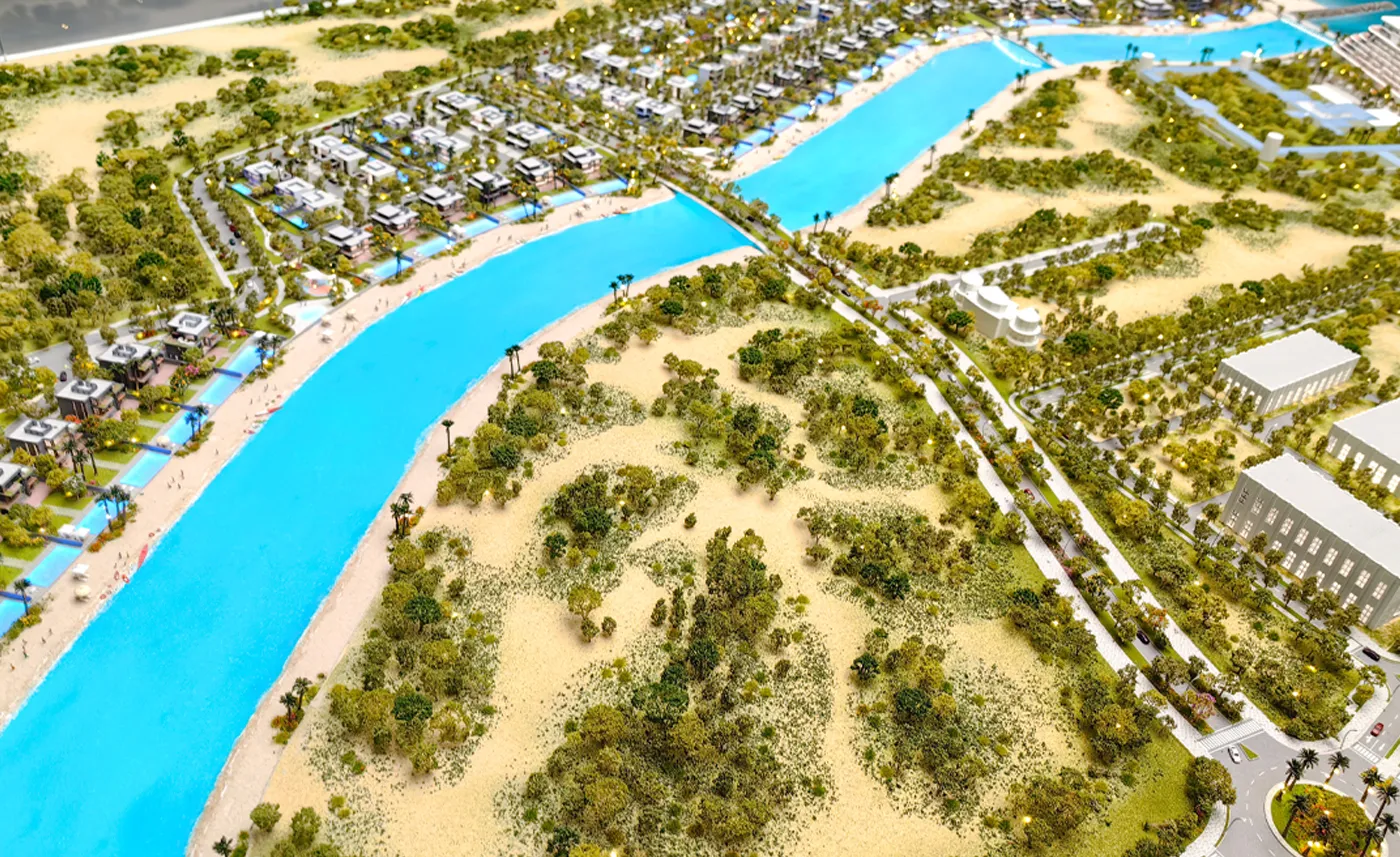
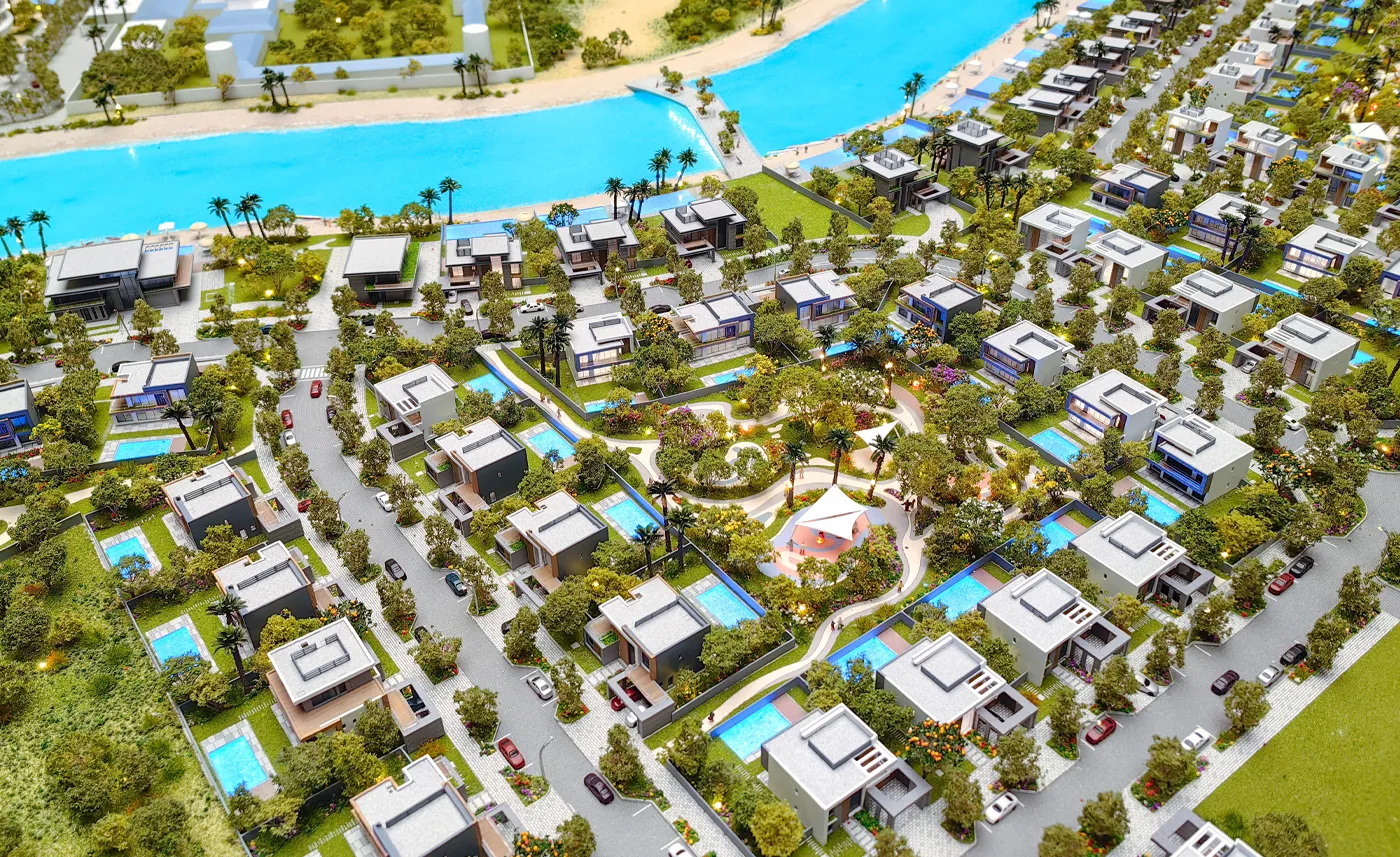
A monumental 1:300 masterplan model presenting Jacob & Co. Beachfront Living by Ohana as a complete coastal residential destination in Al Jurf, Abu Dhabi. The physical model captures the development’s extensive waterfront, canal network, residential neighbourhoods, villas, landscaped areas, internal roads, marina activity and central lifestyle facilities within one cohesive presentation. Official project information confirms that the development includes sea-view apartments, penthouses, villas, Sky Mansions and beachfront mansions positioned between the canal, natural reserve and coastline.
Integrated lighting and detailed landscape treatment make the scale, connectivity and relationship between the different residential zones immediately understandable. At nearly seven metres in length, the model functions as a commanding sales and exhibition centerpiece, helping buyers, investors and stakeholders experience the project’s destination planning and premium waterfront positioning before construction is complete.
Model Scale: 1:300
Model Size/Dimension: 6,986MM × 3,146MM × 700MM (H)