


MAG D11
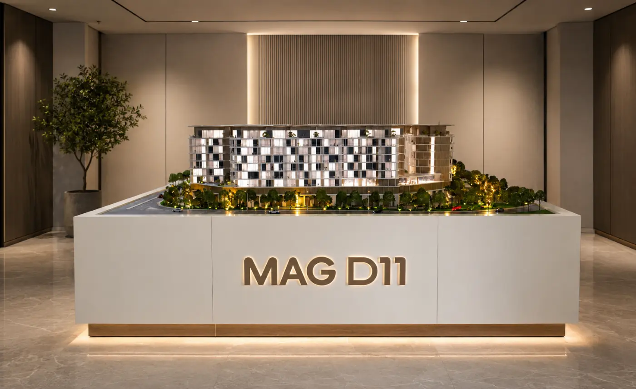
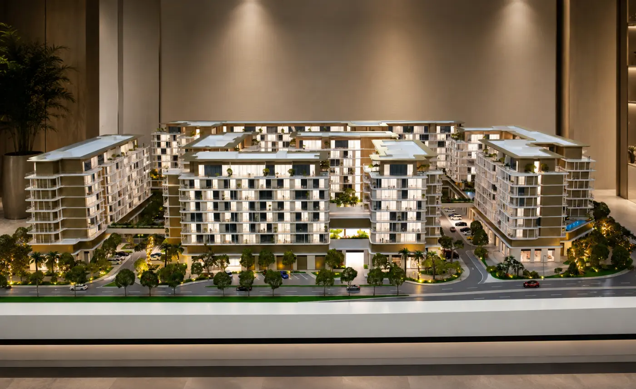
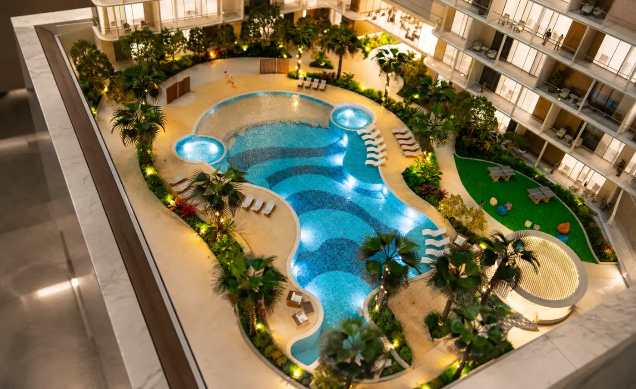
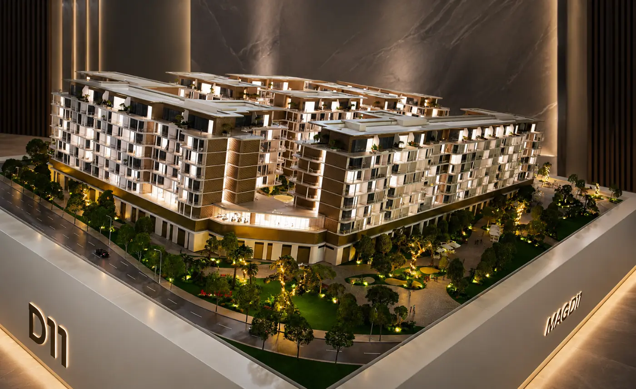
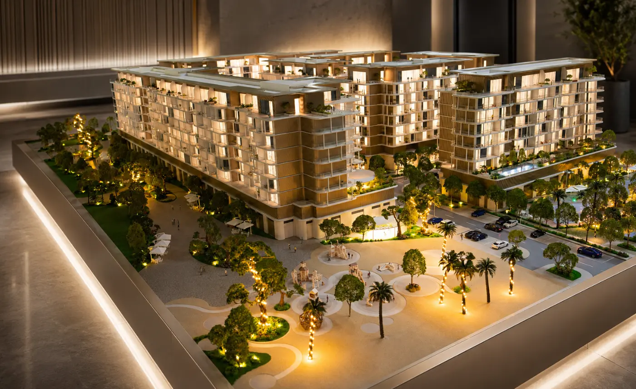
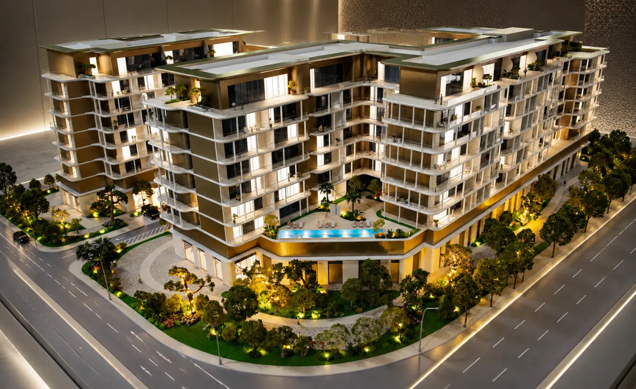
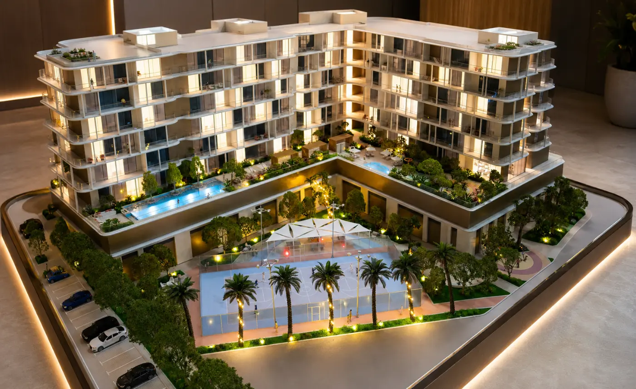
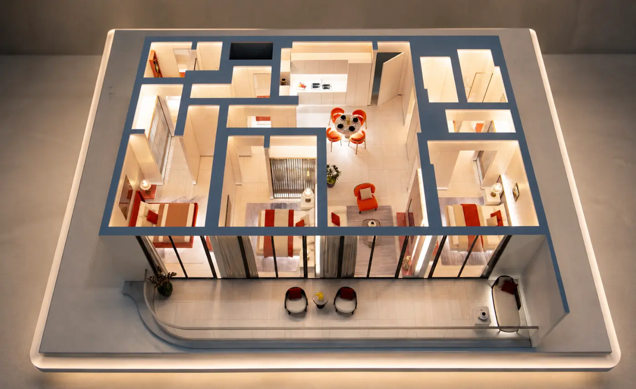
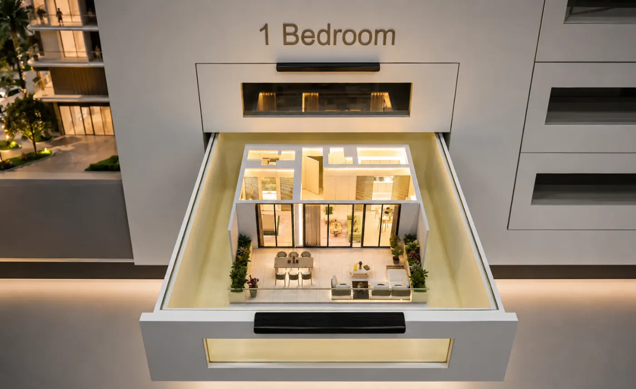
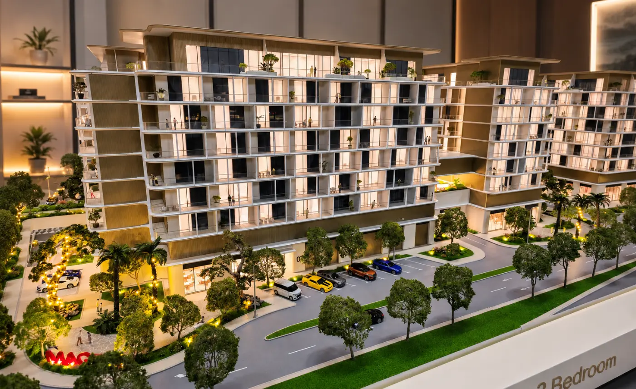
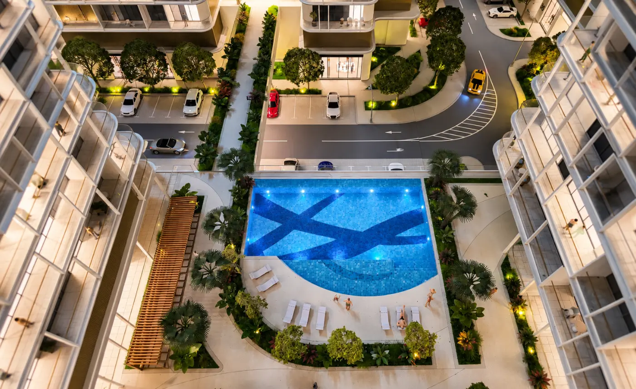
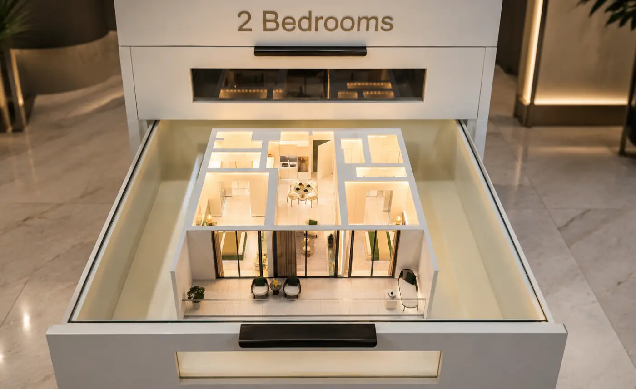
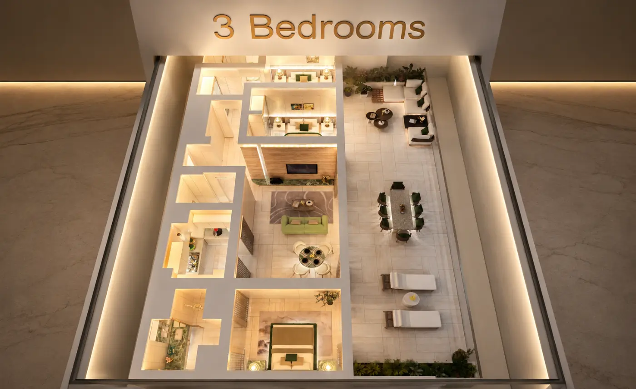
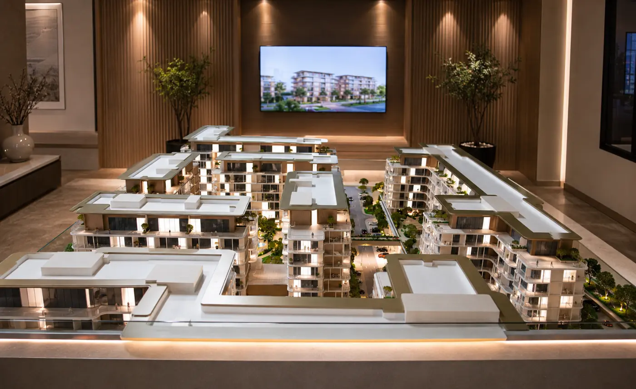
A detailed 1:75 presentation model developed to showcase MAG D11 as a contemporary mid-rise mixed-use development with strong architectural clarity. The model highlights the building’s elongated massing, layered façade rhythm, curved corner treatment, illuminated interiors, landscaped perimeter and street-facing frontage, allowing stakeholders to understand both the project identity and its urban presence at a glance. Integrated lighting and precise site detailing strengthen the overall presentation, making the model an effective tool for project launches, investor engagement and sales discussions.
Model Scale: 1:75
Model Size/Dimension: 2,986MM × 4,202MM × 567MM (H)