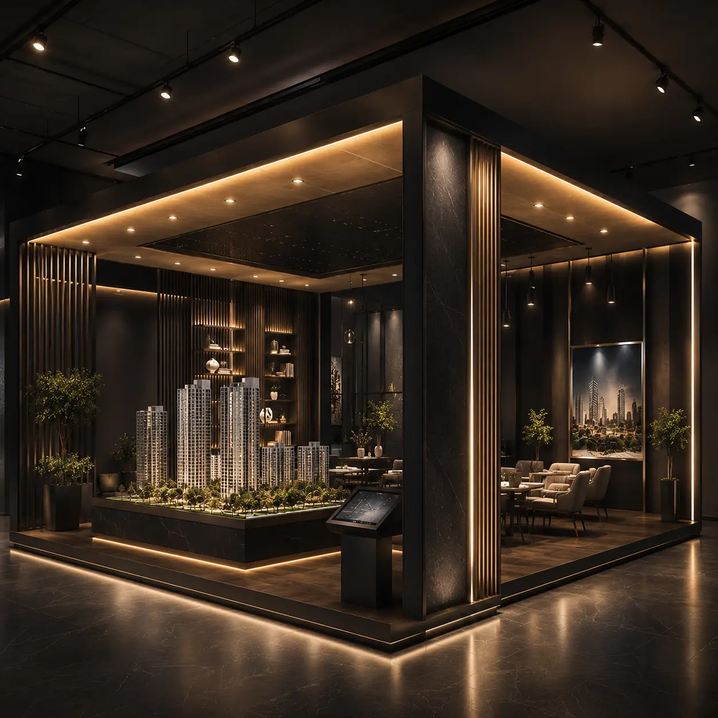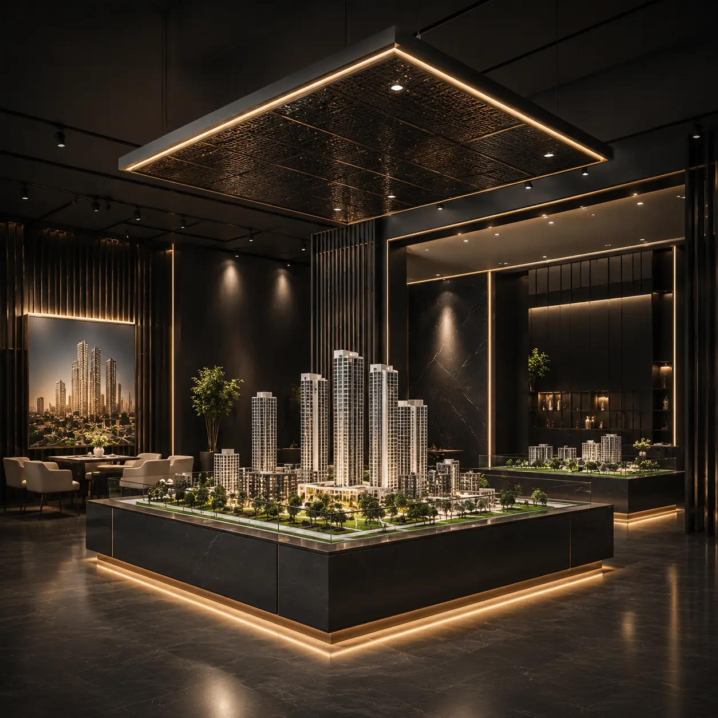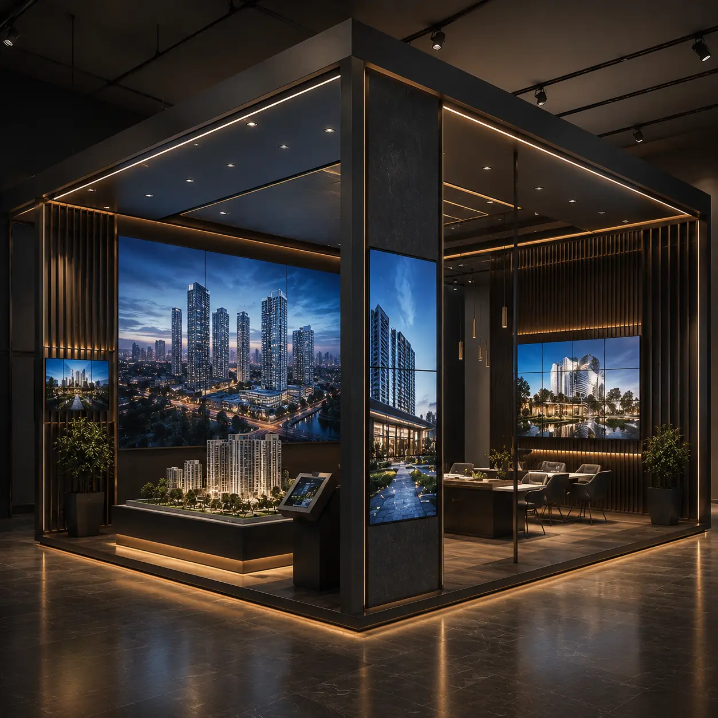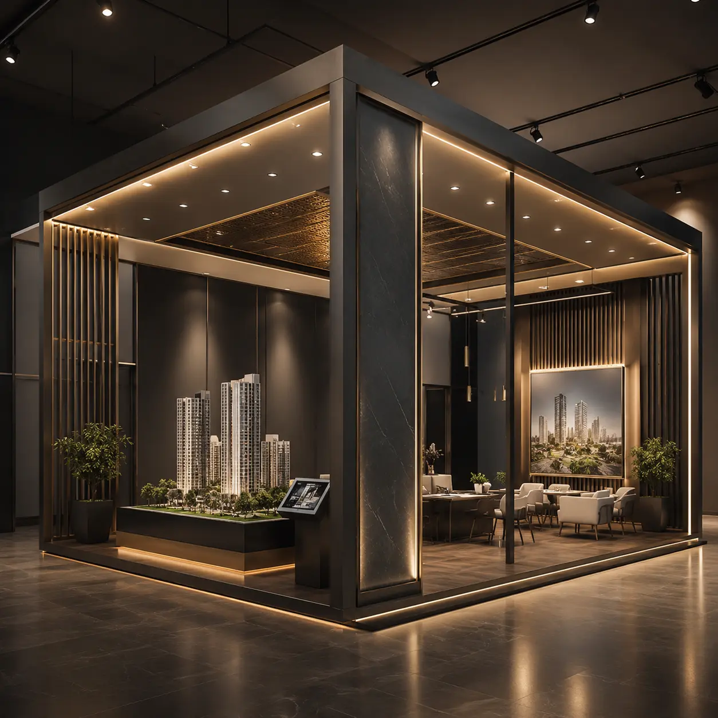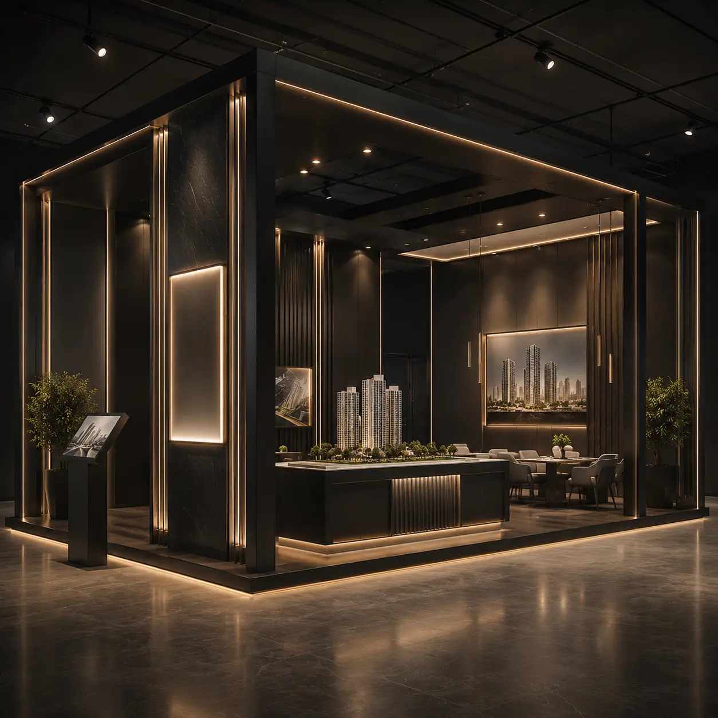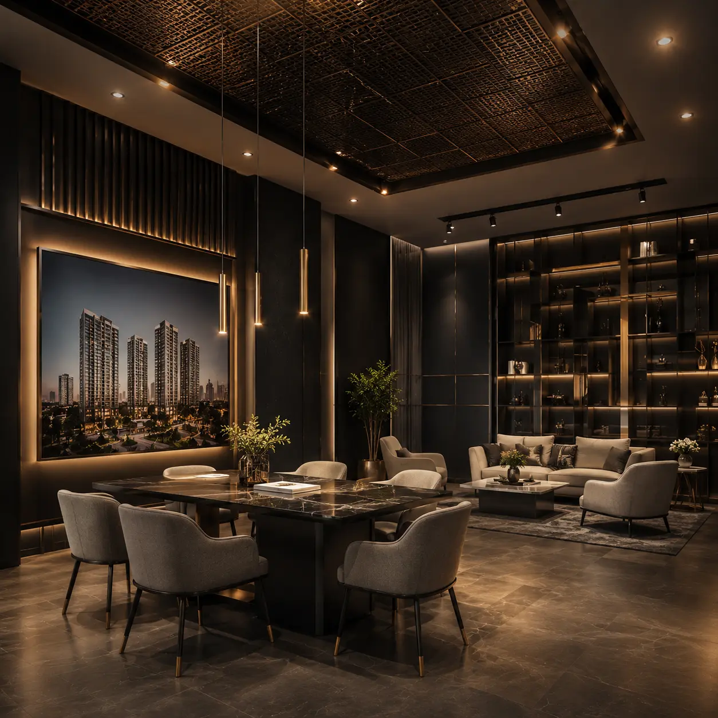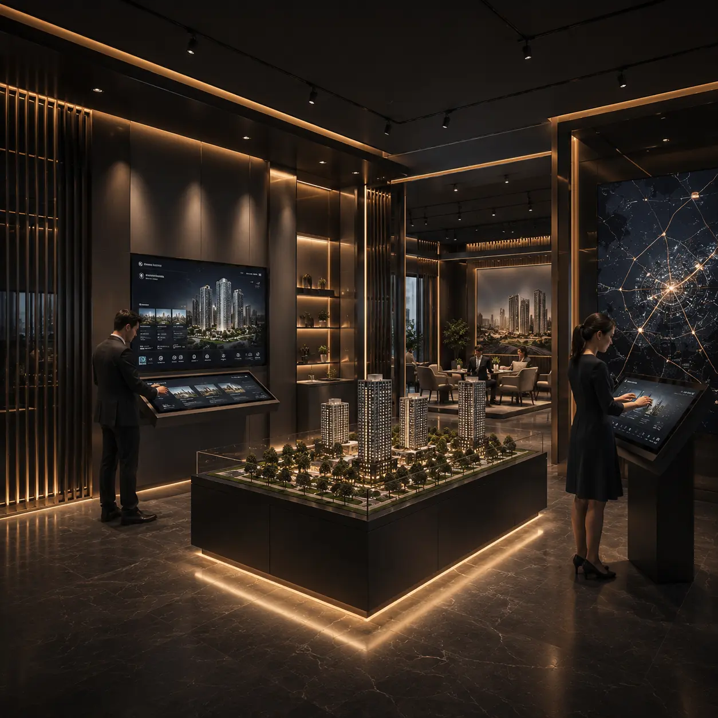


The Value of Sales Center & Exhibition Stand Design

Turn Visitors into Engaged Prospects

A well-designed space guides visitors through the project story, instead of leaving them to look around without direction.

Support Real Estate Sales Conversations

Sales centers and exhibition stands help teams present masterplans, towers, villas, amenities, unit options, pricing logic, and project value more clearly.

Create Stronger Brand Presence

A custom-built environment gives the project or brand a professional presence that stands out at exhibitions, launches, and sales galleries.

Combine Physical and Digital Presentation

Integrate architectural scale models, CGI renders, animations, VR, AR, touchscreens, videos, brochures, and sales apps into one clear presentation journey.

Improve Visitor Flow and Conversion

The space can be planned around arrival, discovery, model viewing, digital exploration, consultation, inquiry, and follow-up.

Make Launches and Exhibitions More Memorable

A premium stand or sales center creates a stronger first impression, increases dwell time, and helps the project stay in the visitor’s mind.

Our Sales Center & Exhibition Stand Services

Real Estate Sales Center Design

Custom sales galleries and project showrooms designed for developers to present masterplans, towers, villas, communities, and premium developments.

Exhibition Stand Design

Custom exhibition stands for real estate events, government showcases, industrial expos, project launches, and corporate brand presentations.

Sales Gallery Experience Planning

Visitor journey planning, model placement, screen positioning, consultation areas, waiting zones, branding, lighting, and presentation flow.

Interactive Presentation Integration

Integration of touchscreens, sales apps, 360 VR tours, AR experiences, digital brochures, project films, and interactive project explorers.

Architectural Model Display Design

Model tables, protective covers, lighting systems, projection integration, viewing angles, labels, and presentation zones for physical scale models.

Multimedia and Launch Content

Projection mapping, LED screen content, motion graphics, project videos, launch films, sound design, and exhibition visual content.

How We Create Your Sales or Exhibition Space

01

Consultation & Brief

We understand your project, event objective, audience, sales goals, brand direction, space size, venue requirements, timeline, and presentation needs.

02

Space and Requirement Review

Our team reviews the floor plan, booth dimensions, sales gallery layout, visitor flow, model size, screen requirements, technical needs, and brand assets.

03

Concept and Experience Planning

We define the visitor journey, zoning, key presentation moments, model placement, digital media points, consultation areas, and brand experience.

04

Design and Production

We develop the spatial design, display systems, graphics, furniture, lighting, model areas, digital integration, and production-ready details.

05

Setup and Quality Check

We review build quality, branding accuracy, lighting, screens, model placement, visitor flow, safety, finishing, and presentation readiness.

06

Handover and Support

We support delivery, installation, event setup, sales center readiness, exhibition handover, and operational guidance where required.

Space Features and Experience Quality

Visitor Journey Planning

The space is planned to guide visitors from first impression to project understanding, interaction, consultation, and inquiry.

Brand-Aligned Design

The environment can reflect developer identity, project branding, launch campaign direction, premium positioning, and visual consistency.

Model and Media Integration

Physical models, digital screens, animations, CGI, brochures, VR, AR, and interactive tools can be placed into one coordinated experience.

Lighting and Atmosphere

Lighting is used to highlight models, walls, displays, reception areas, project features, product zones, and key visitor touchpoints.

Functional Sales Zones

The space can include reception, model viewing, digital exploration, private consultation, broker discussion, VIP seating, and inquiry areas.

Durable Event-Ready Build

Designed for sales galleries, exhibitions, launches, roadshows, showrooms, public showcases, and high-traffic visitor environments.

TYPICAL DELIVERABLES

✓Sales center or exhibition stand concept
✓Spatial layout and visitor journey planning
✓Branding and graphic design direction
✓Model display area planning
✓Screen, multimedia, and interactive integration
✓Event or sales center handover support

Build, Finish and Experience Options

Custom Stand Structure

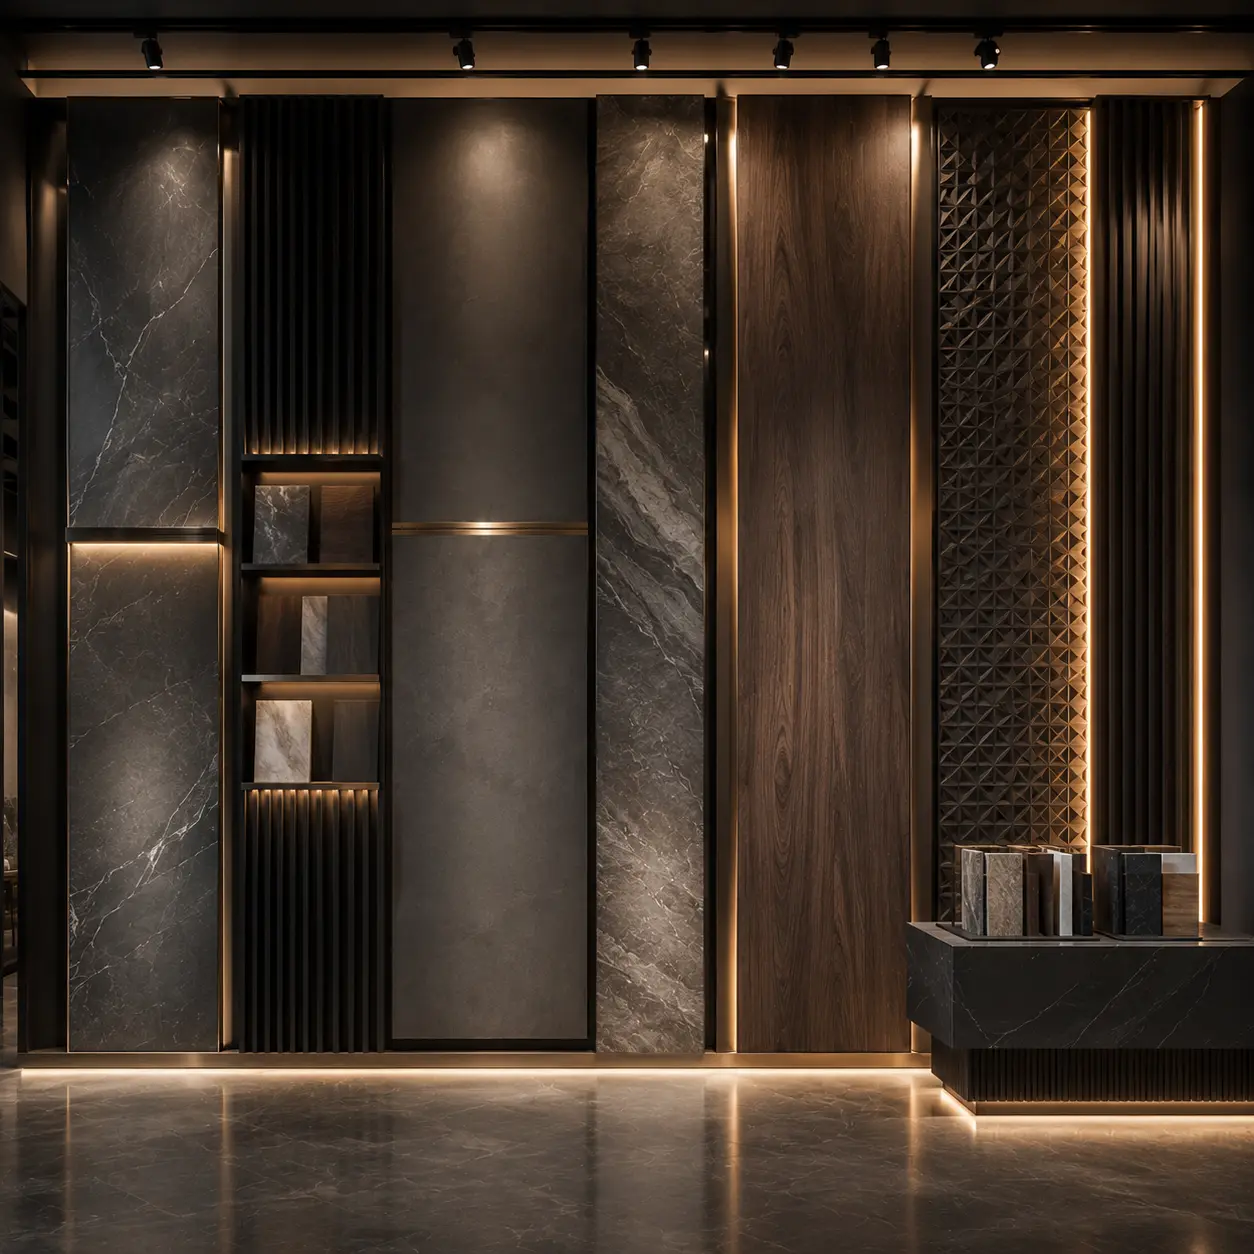
Premium Wall and Panel Finishes

Model Display Tables

Digital Screens and LED Walls

Lighting Design

Branding and Signage

Furniture and Consultation Areas

Interactive Experience Zones

IDEAL FOR

Real Estate Developers

Investors & Lenders

Government & Municipalities

Architects & Planners

Sales & Marketing Teams

Hospitality & Resorts

Industrial & Mixed-Use
Projects

FAQ

Sales center and exhibition stand design is the creation of physical spaces that present a project or brand through layout planning, models, digital screens, multimedia, lighting, branding, and visitor experience design.

A sales center helps developers present projects clearly, support sales conversations, showcase models and visuals, guide buyers, and create a professional environment for inquiries and decisions.

Exhibition stand design can include booth layout, brand graphics, display walls, model areas, screens, lighting, furniture, multimedia content, interactive tools, and setup support.

Yes. BIDllc can design model display areas, custom bases, lighting, covers, viewing angles, labels, and digital integrations around architectural scale models.

Yes. Sales centers can include 360 VR, AR experiences, sales and leasing apps, touchscreens, project videos, digital brochures, and interactive presentation tools.

Quick Decision Guide

When Your Space Needs to Guide Visitors, Not Just Impress Them

Use sales center or exhibition stand design when your project needs a physical environment that attracts visitors, explains the offer clearly, and moves them toward inquiry, consultation, or decision.

Choose this solution if you need to:

  • Create a sales center, showroom, exhibition stand, or launch space
  • Combine models, screens, branding, lighting, and visitor flow
  • Support buyer engagement, project explanation, and lead generation
  • Turn a physical space into a structured presentation experience
Explore Showcase Services →

Ready to Create an Immersive Brand Experience?

Deliver engaging multimedia content for launches, exhibitions, interactive displays, and branded presentations.

BIDllc creates architectural scale models, CGI, 3D animation, interactive sales solutions, and immersive presentation experiences for real estate, architecture, government, exhibitions, and landmark developments across the UAE, GCC, and MENA.

Building No. 264 Maleha St. Industrial Area 17, Sharjah - UAE
+971 4 361 9633
+971 52 798 8536
Follow Us
EXPLORE BIDllc

Built to Present
Ambitious
Projects Better.

Your Company
Profile Is Ready

Thank you for your interest in BIDllc. Download the profile below to explore our capabilities, selected projects and presentation solutions.

Having trouble downloading?
Contact [email protected]
COMPANY
PROFILE 2026

Present the Future
Before It Exists.

Explore BIDllc’s capabilities, landmark projects and presentation solutions across the UAE and GCC.

Scale Models
3D Visualization
Interactive Experiences

Download Our
Company Profile

Get a concise overview of our capabilities, selected projects and presentation solutions.

Your profile is ready. Opening the download.

By submitting, you agree to receive relevant business communication from BIDllc.