


What Drives the Cost of an Architectural Model?
The cost of an architectural model depends on six main things: its size and scale, the level of detail, the features built in (such as lighting, movement or touchscreens), how quickly it is needed, how complete the drawings are, and what delivery and installation involve. There is no standard price list, because every model is built for a specific project. Knowing what drives the price helps you plan a realistic budget and compare quotes fairly.
Why Architectural Models Don’t Have a Standard Price
A tabletop concept model for a design review and a lit, interactive masterplan for a sales centre are both architectural models, but they are very different pieces of work. One may take a small team a short time to build. The other may need designers, fabricators, painters, landscapers and electricians working in parallel. That is why model makers quote per project rather than publishing a single rate.
How Model Types Compare on Cost
From lowest to highest, this is how the main types of model usually compare. The exact price always depends on the project.
| Model type | What it shows | Typical use | Relative cost |
|---|---|---|---|
| 3D printed concept or massing model | The basic shape and volume of a building | Early design reviews and feasibility | Lowest |
| Presentation model | Facade details, balconies, glazing, landscaping, people and vehicles | Approvals, investor meetings, marketing | Medium |
| Interior and floor plan model | Room layouts and finishes inside a unit | Sales centres, helping buyers choose a unit | Medium to high |
| Masterplan model with lighting | A whole community, with lit buildings, roads and amenities | Launches, sales centres, exhibitions | High |
| Interactive model with movement or special effects | Unit availability, project phases, moving parts, touchscreen control | Flagship sales centres and major launches | Highest |
Six Things That Drive the Price of an Architectural Model
1. Scale and physical size
Scale is the ratio between the model and the real building, such as 1:100 or 1:500. A larger model, or a finer scale, needs more material, more parts and more build time. The right scale depends on what the model needs to show and where it will be displayed. Our guide, How to Choose the Right Scale for an Architectural Model, explains the options.
2. Level of detail
A massing model shows only the basic shape of a building. A presentation model adds facade patterns, balconies, glazing, landscaping, people and vehicles. Every extra layer of detail adds hours of design and hand finishing. Interiors and sectional models, which open up to show floor plans, add further work.
3. Lighting, movement and interactive features
LED lighting, day-to-night sequences, moving parts and touchscreen controls all add engineering and electrical work. Interactive masterplans that light up available units or project phases sit at the top of the range, because they combine a physical model with software and wiring.
4. Timeline
A comfortable production schedule lets a workshop plan materials and staff efficiently. A tight deadline, such as a launch or exhibition date, may need more people working at the same time. Planning early is one of the simplest ways to keep costs under control.
5. Drawings and design changes
Models are built from CAD or BIM files. Complete, final drawings make production faster and more accurate. When designs are still changing, parts of the model may need to be rebuilt, which adds cost. Our guide, What Is Needed to Start an Architectural Model Project?, lists what to prepare.
6. Delivery, installation and display
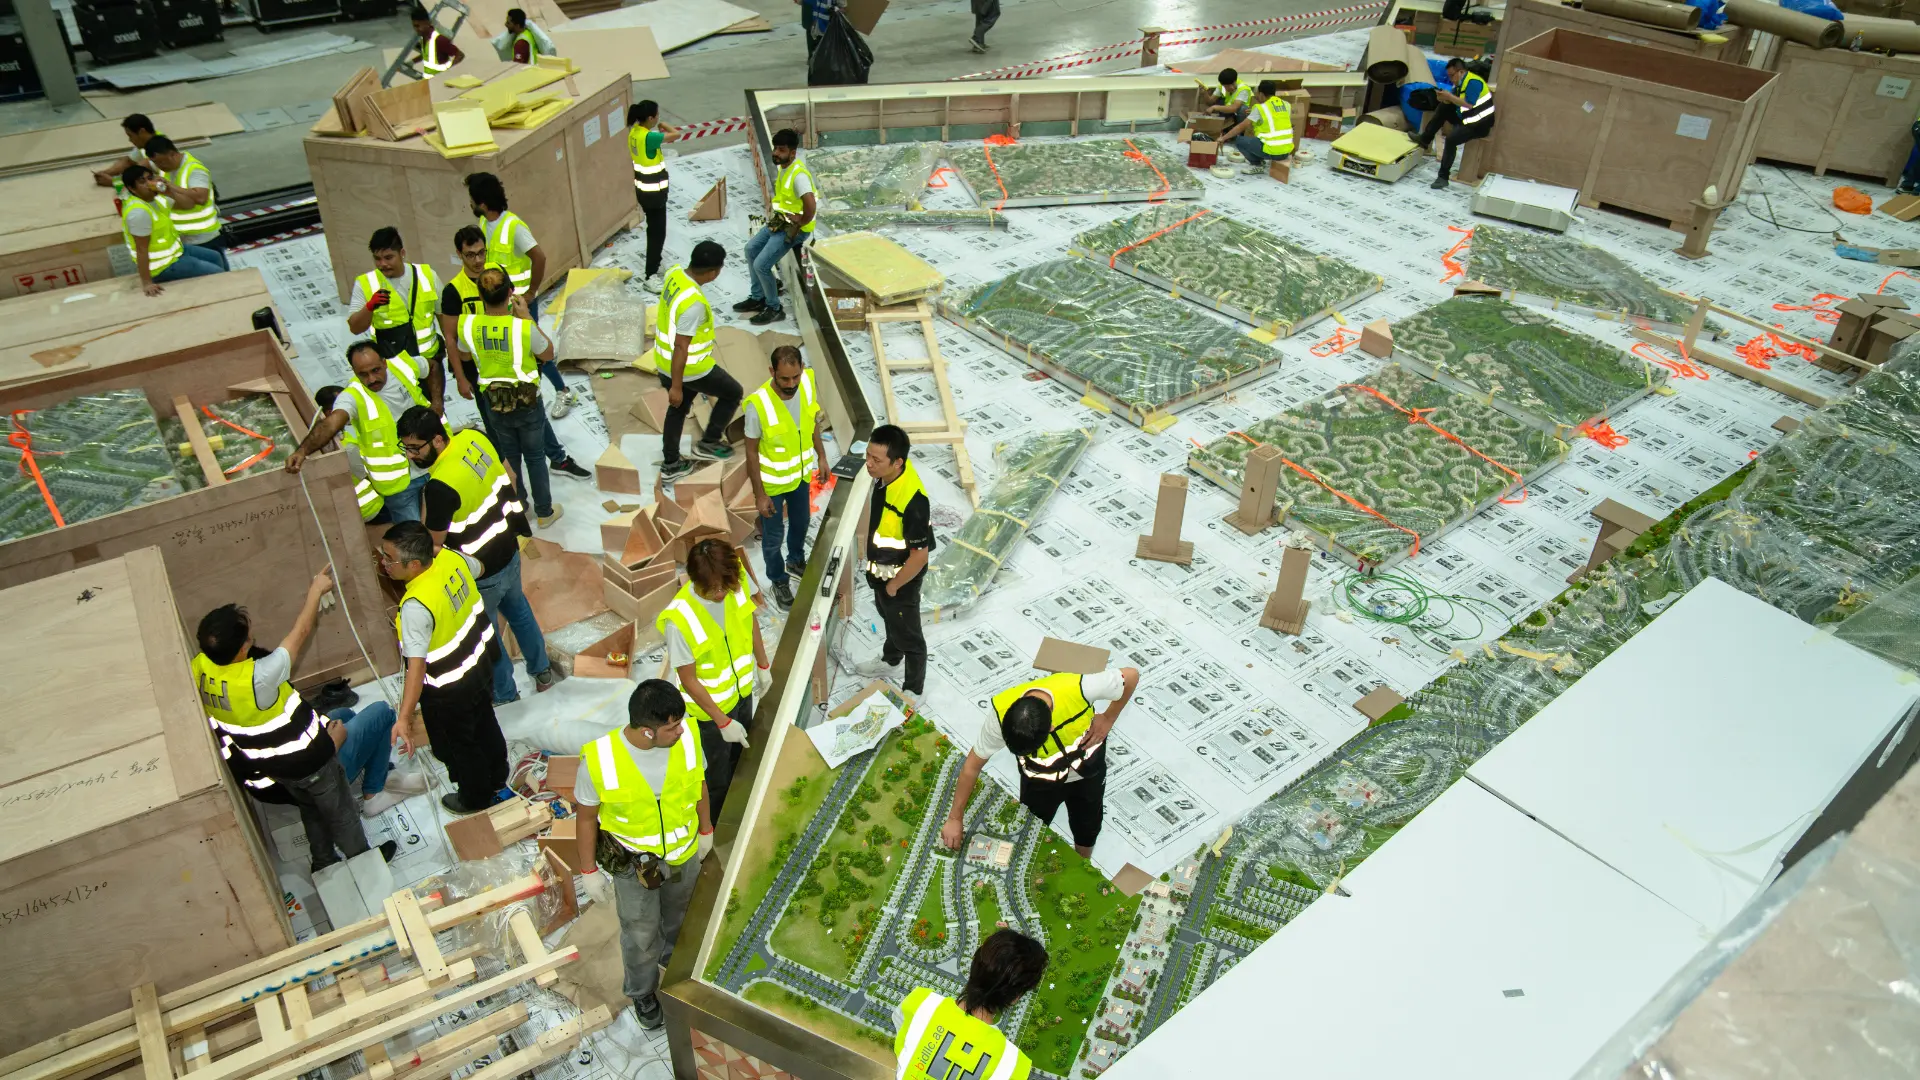
Large models are often built in sections, crated, shipped and assembled on site. Display cases, plinths, protective covers and on-site support during a launch may be priced separately, so check what each quote includes.
How to Keep Architectural Model Costs Under Control
- Match the detail to the purpose. A design review rarely needs the finish of a sales centre model.
- Finalise drawings before production starts, or agree in advance how changes will be handled.
- Start early, so your deadline doesn’t require extra hands.
- Choose a scale that fits the display space, not the largest one possible.
- Ask which features are optional, such as lighting effects or display extras, and price them separately.
How to Compare Quotes From Model Makers
When you compare quotes from an architectural model maker in Dubai or anywhere in the UAE, look beyond the headline number:
- What is included? Check whether lighting, display cases, delivery and installation are part of the price.
- Is production in-house? A team that designs, fabricates and finishes under one roof can control quality and timing more closely.
- What is their track record? Look for completed projects of a similar size and type, and ask for references.
- How are changes priced? Ask how design revisions are handled once production starts.
About BIDllc
BIDllc has been making architectural models in the UAE since 2001 and has delivered more than 6,000 projects for developers, architects and government entities across the UAE, GCC and MENA. In 2024, BIDllc set the Guinness World Records title for the largest display of architectural models, with 377 models displayed with NHC at Cityscape Global 2024 in Riyadh. Design, fabrication and finishing are handled in-house by our own team in Sharjah.
Conclusion
Architectural model cost comes down to choices: scale, detail, features, timeline, drawings and delivery. A simple concept model and a lit, interactive masterplan sit at very different points on that range, and both can be the right answer depending on the goal. The best way to get an accurate figure is to share your drawings, deadline and display plans with a model maker and ask for an itemised quote. If your model is for a property launch, our guide to off-plan property marketing explains how models work alongside renders and VR.
FAQs
How much does an architectural model cost?
It depends on the model’s size, scale, level of detail, features and deadline. A 3D printed concept model sits at the lower end, while a large, lit, interactive masterplan sits at the top. Because each model is custom-built, model makers give a quote after reviewing the drawings rather than a fixed price.
Why are architectural models so expensive?
Most presentation models are made largely by hand. They need CAD preparation, precision cutting, assembly, painting, landscaping and often lighting, carried out by skilled specialists. Large or interactive models can involve a whole team working for weeks.
How can I reduce the cost of an architectural model?
Match the level of detail to the model’s purpose, finalise drawings before production starts, give the model maker a comfortable timeline, and ask which features are optional. For early design stages, a 3D printed concept model is usually the most economical option.
Does lighting add much to the cost of a model?
Lighting adds electrical design, wiring and testing, so it increases the price. Simple building lighting adds less than interactive systems that highlight individual units or phases, which also need software and controls.
Is delivery and installation included in the price?
It varies by model maker. Large models are often shipped in sections and assembled on site, and display cases may be priced separately, so always check what a quote includes.
Planning a Model for Your Next Project?
At BIDllc, we build architectural models for developers across the UAE, GCC and MENA. Share your drawings and deadline with us, and we will come back with a clear, itemised quote and advice on the right scale and features for your project.