


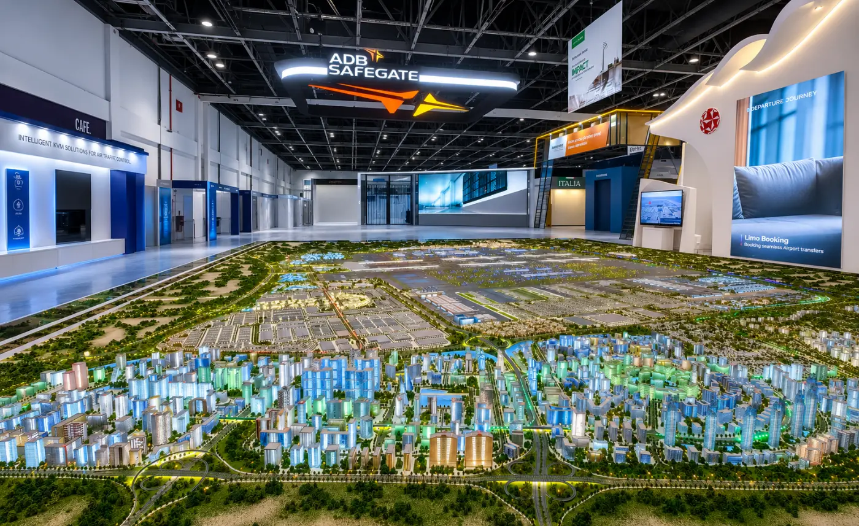
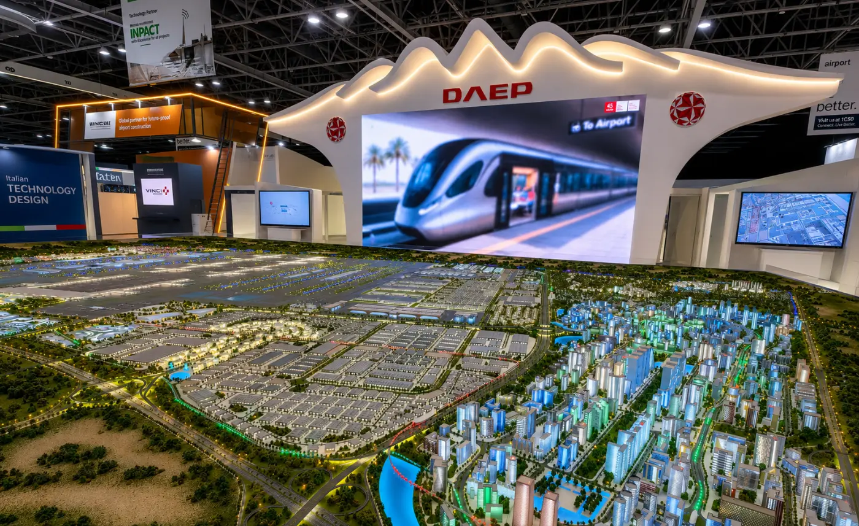
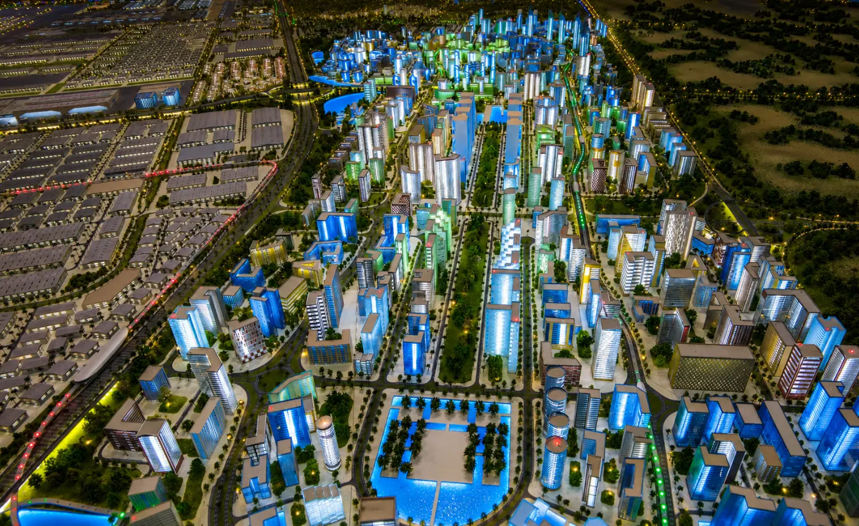
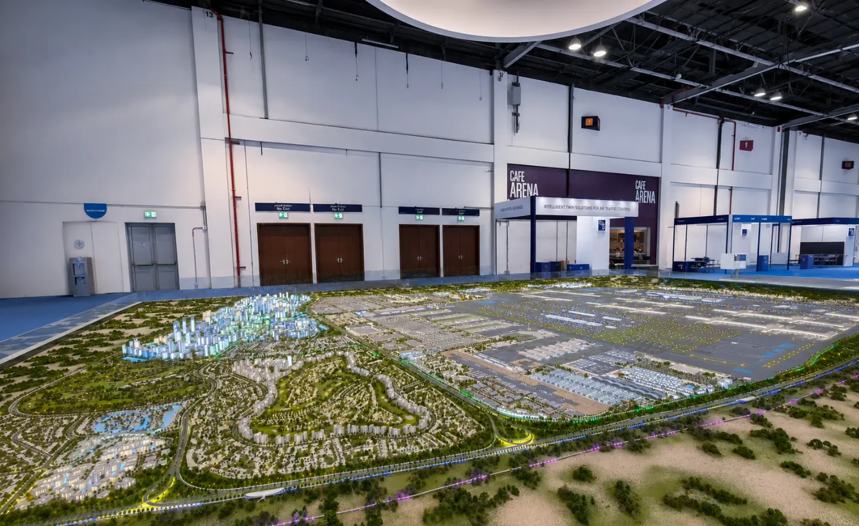
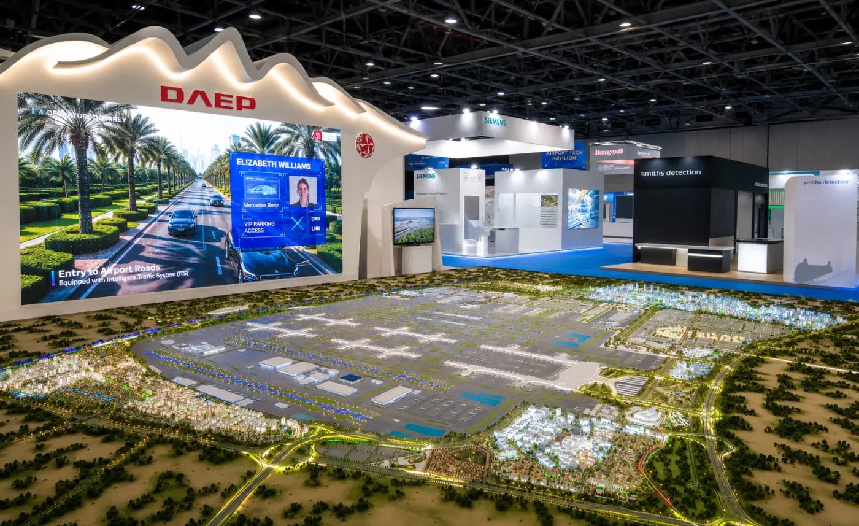
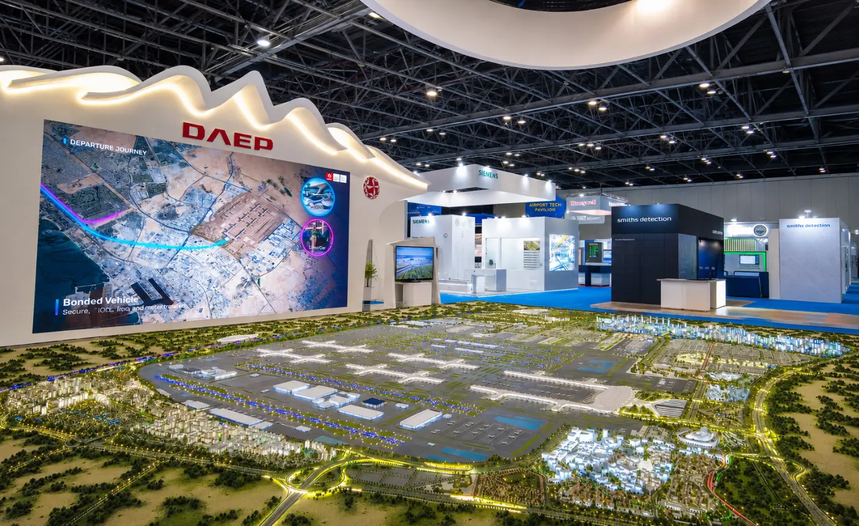
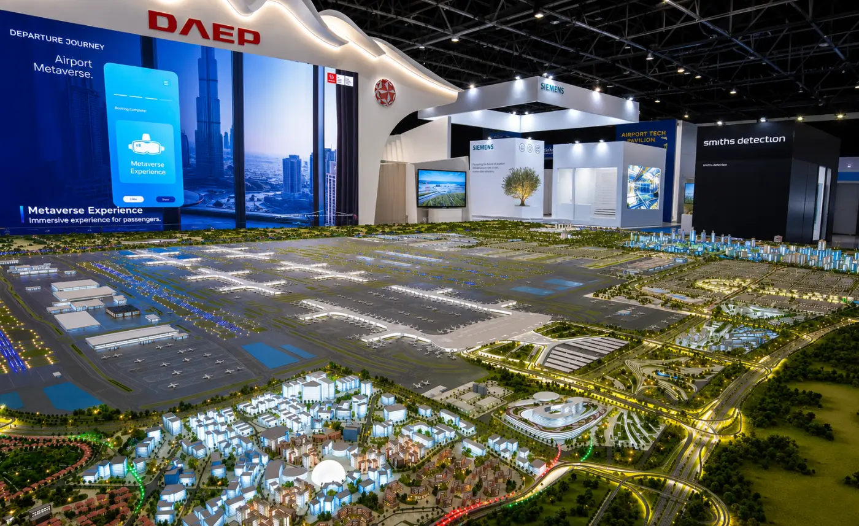
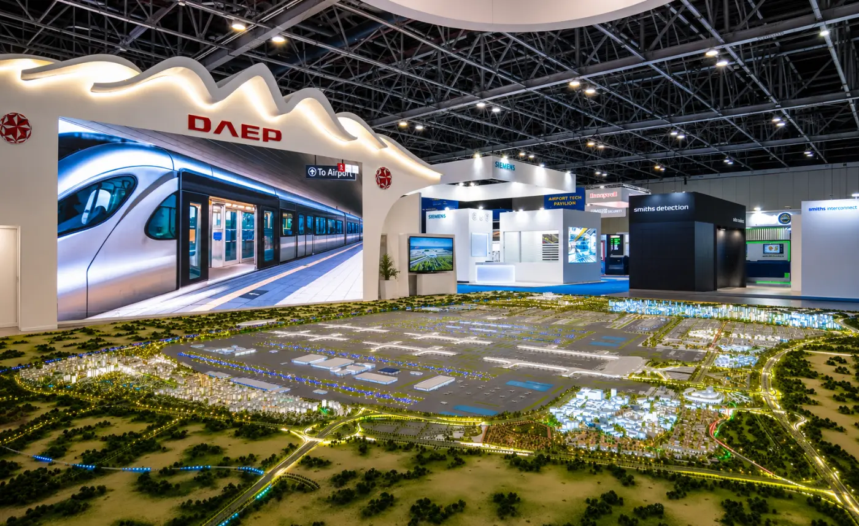
DAEP Airport Model
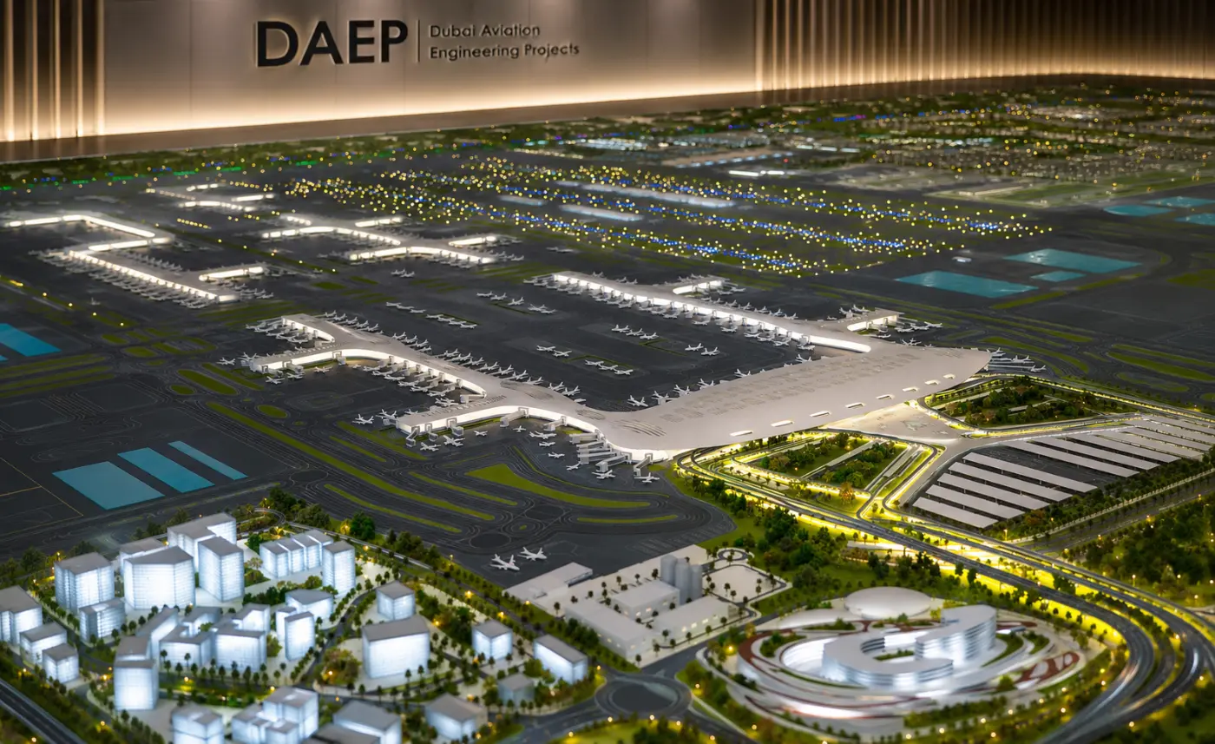
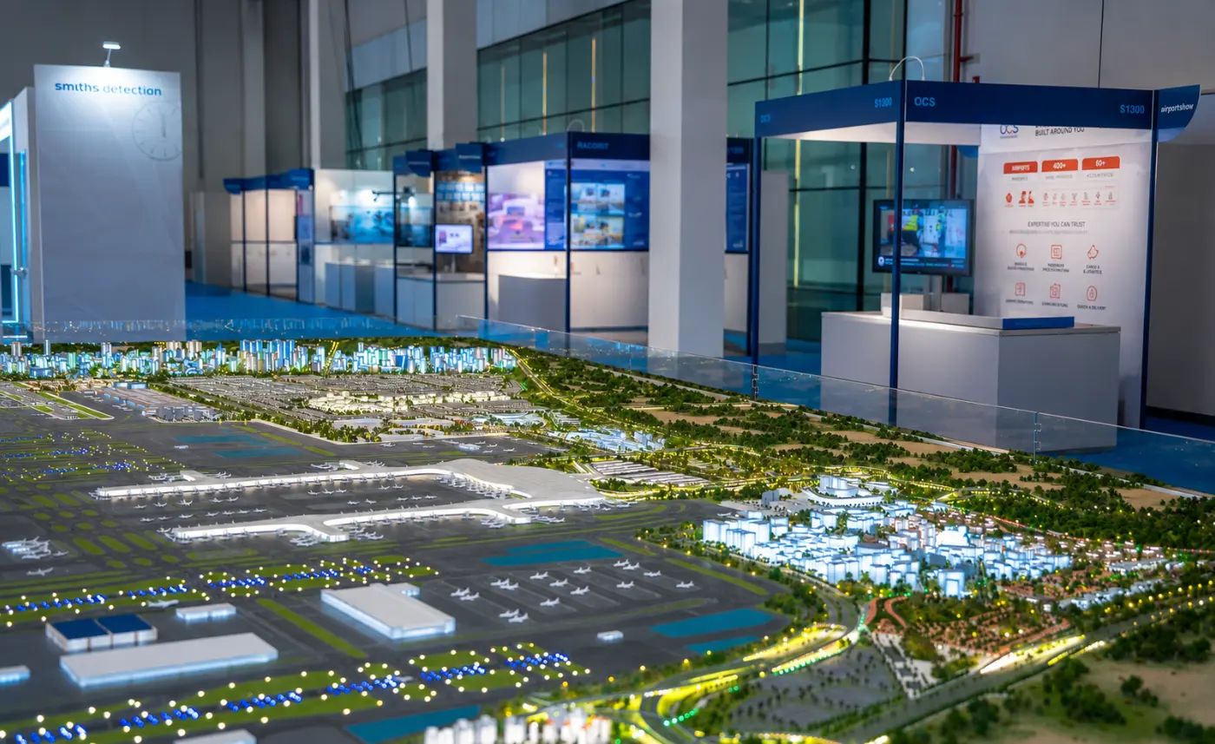
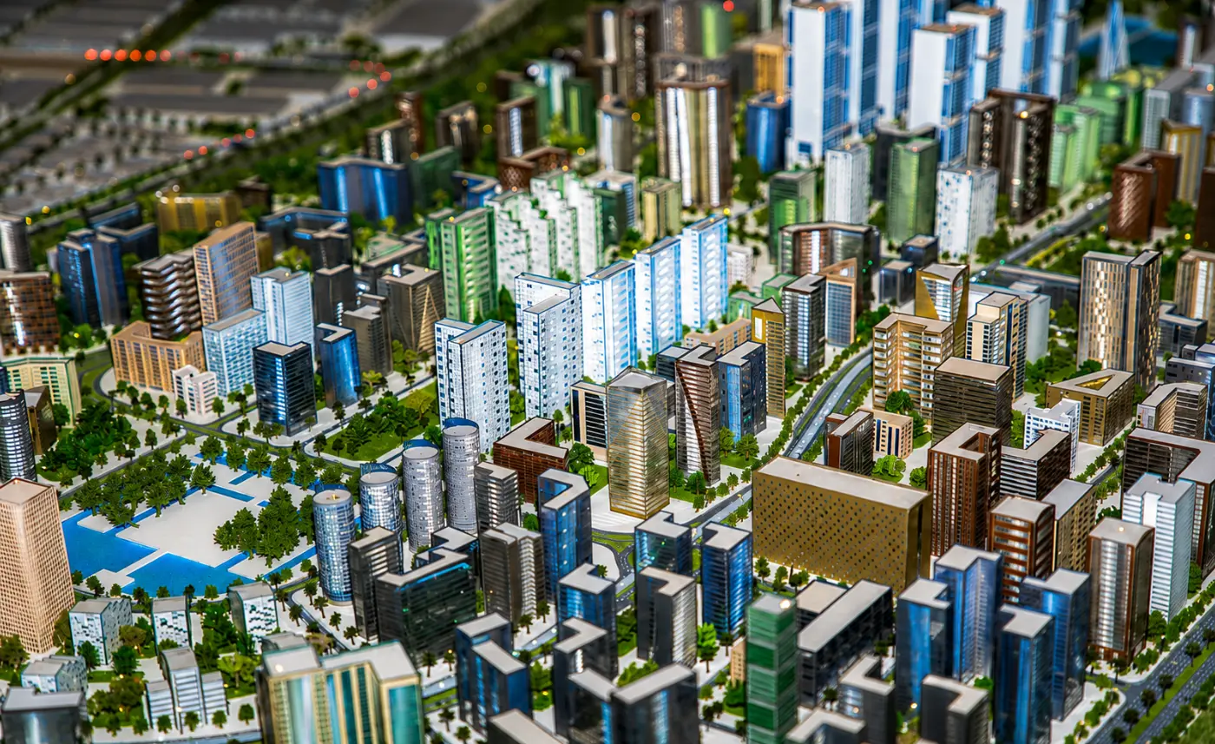
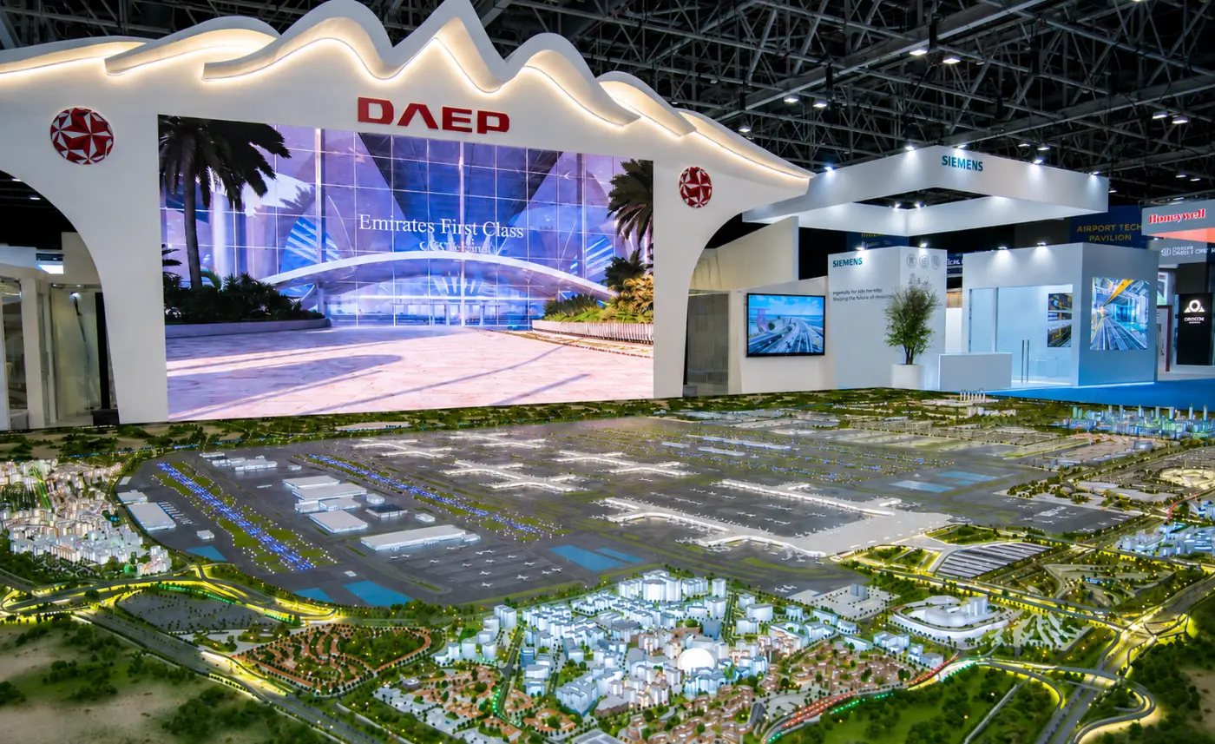
A large-format 1:1500 airport masterplan model developed as a strategic planning and stakeholder presentation platform. Spanning more than 37 square metres, the model transforms complex aviation infrastructure into a unified physical overview, helping decision-makers understand the relationships between operational areas, passenger facilities, airside and landside systems, transport access and future development zones. Created for an organisation responsible for the master planning, design and infrastructure development of Dubai’s aviation projects, the model supports clearer technical discussions while delivering the visual impact required for executive presentations and industry exhibitions. Its scale and complexity demonstrate BIDllc’s capability to coordinate highly detailed infrastructure models where accuracy, spatial clarity and presentation performance are critical.
Model Scale:1:1500
Model Size/Dimension: 10,000MM × 7,350MM × 84MM(H)