


Khamis Mushait
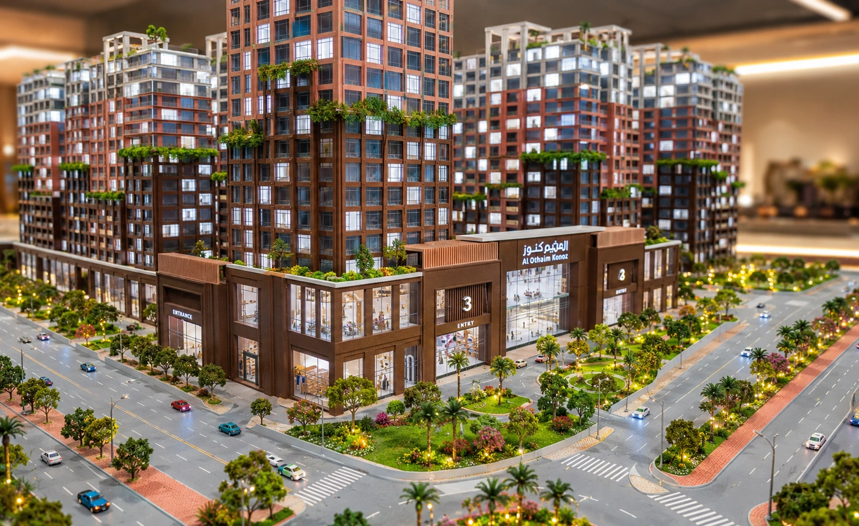
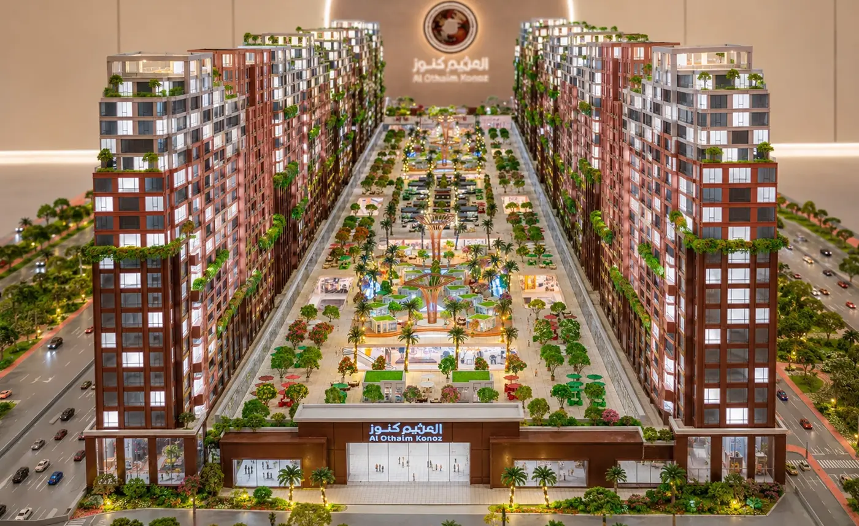
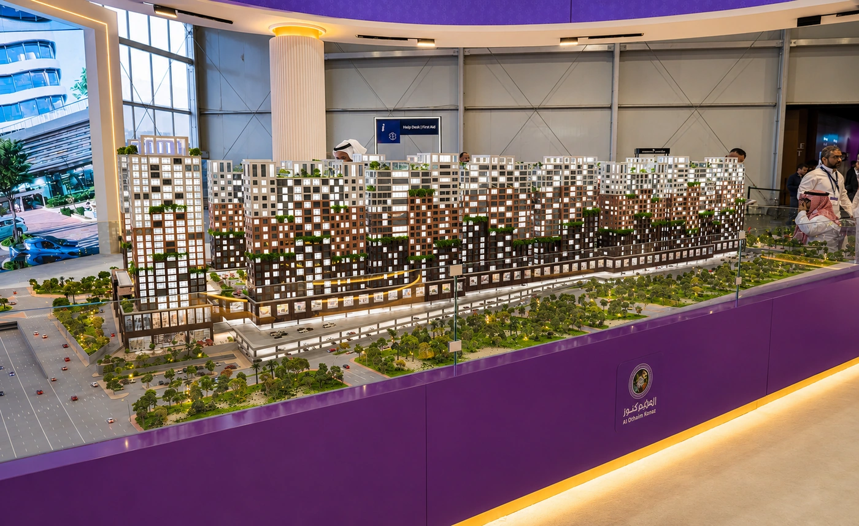
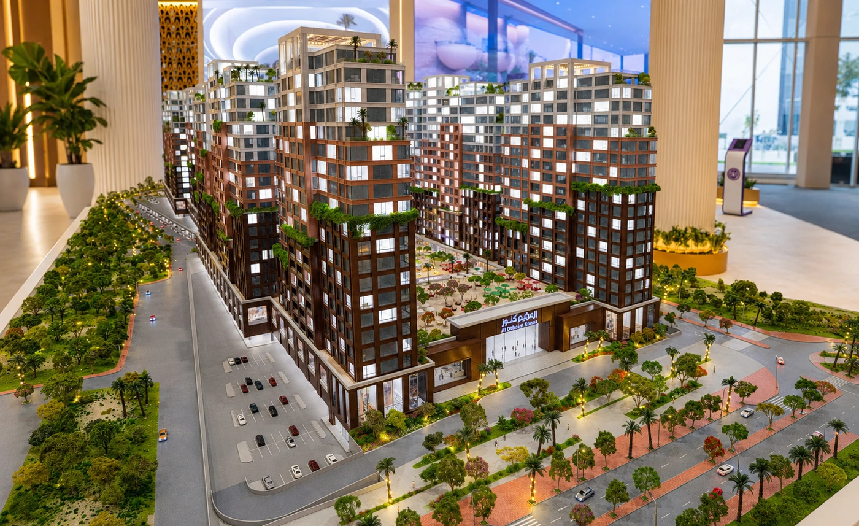
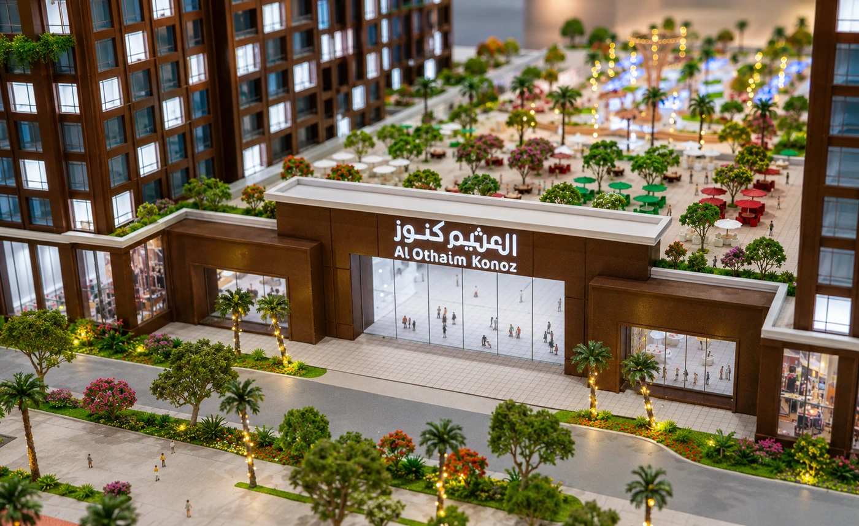
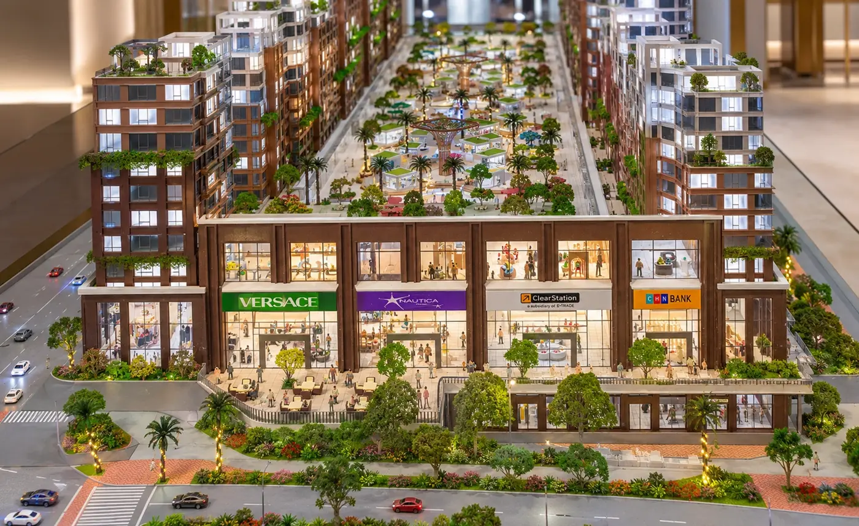
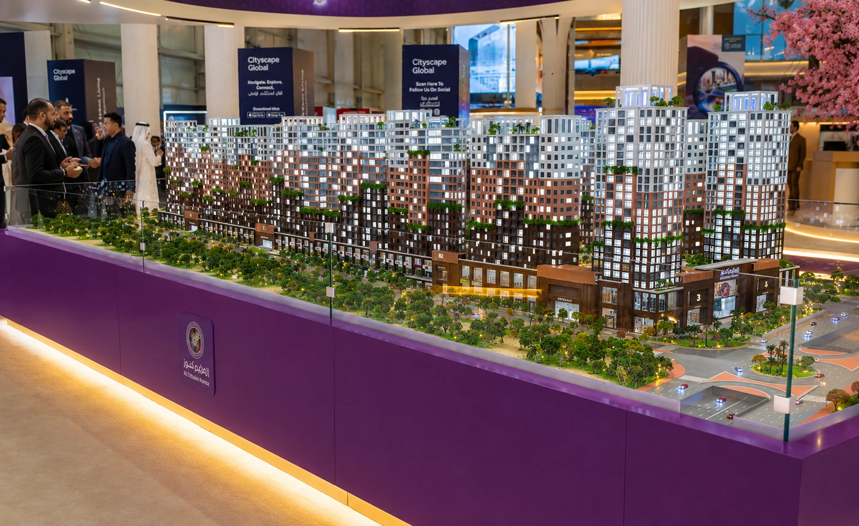
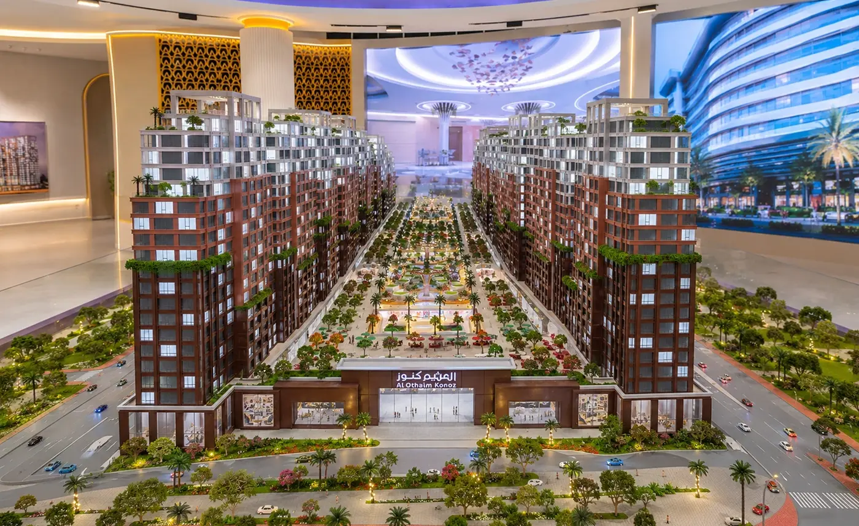
A detailed 1:150 mixed-use presentation model showcasing Khamis Mushait within a larger residential and commercial development. The model captures the relationship between the retail podium, surrounding towers, landscaped public spaces, internal courtyards, parking areas and connected road network. Illuminated façades and carefully modelled greenery strengthen the overall presentation, helping investors, tenants and stakeholders understand the development’s scale, circulation and integrated mixed-use character at a glance.
Model Scale: 1:150
Model Size/Dimension: 6,178MM x 2,522MM x 1,548MM (H)