


The Point
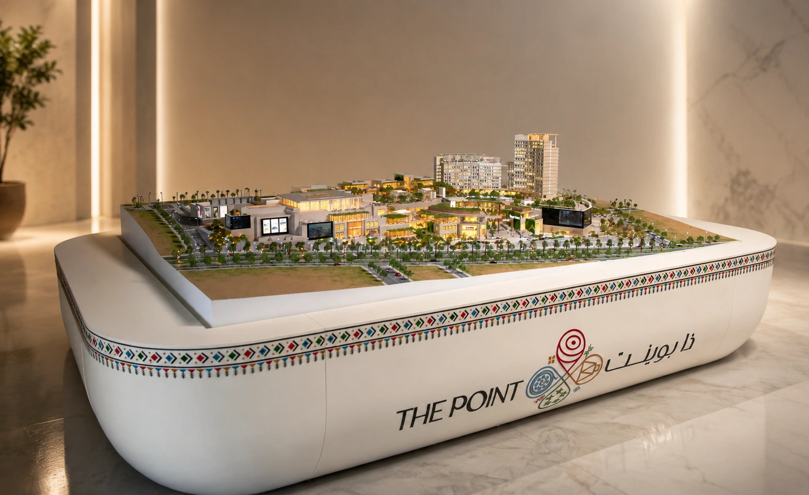
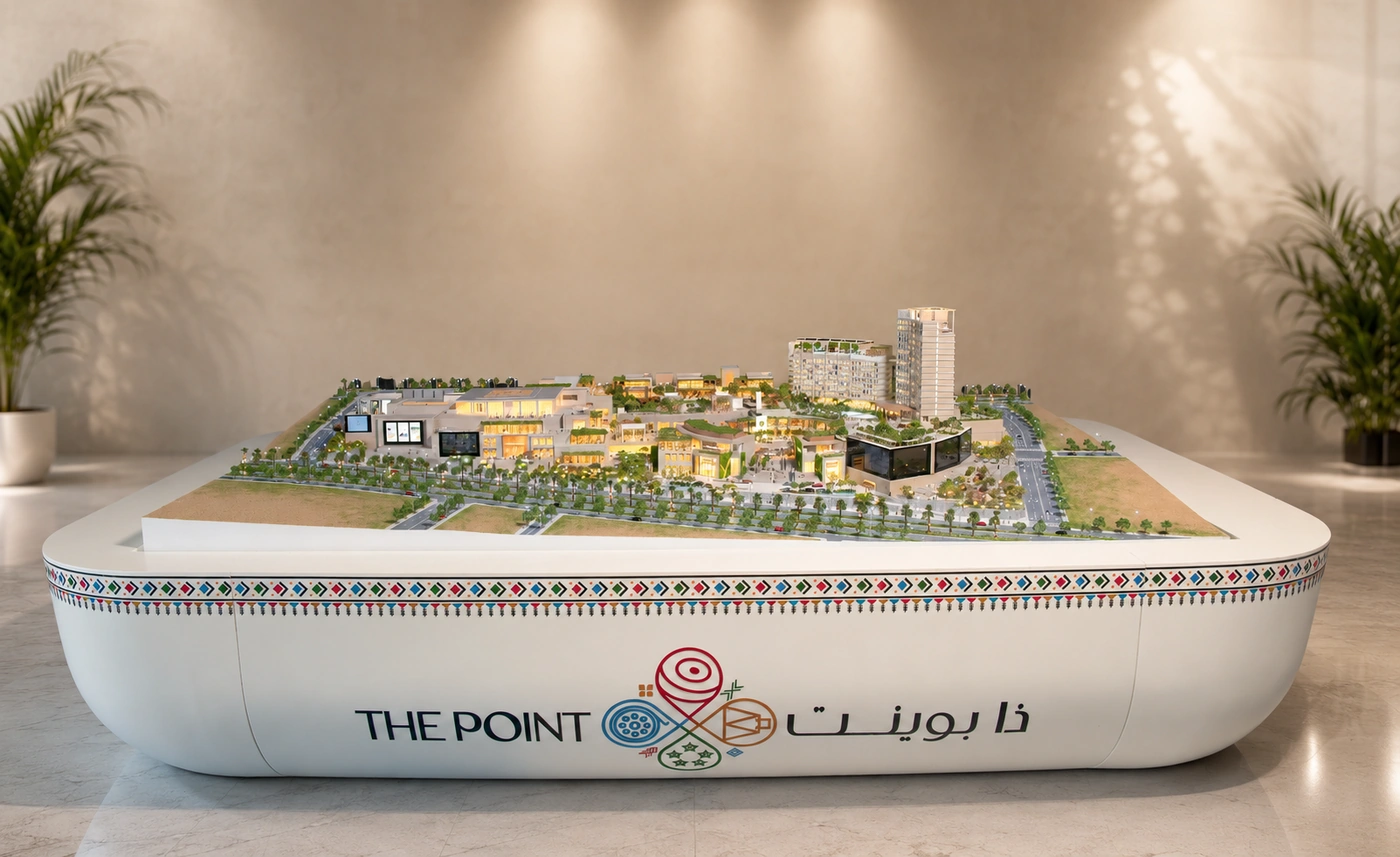
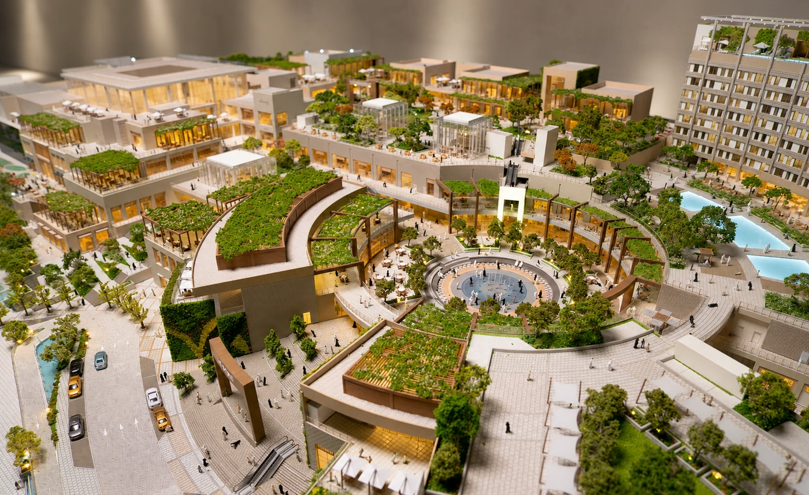
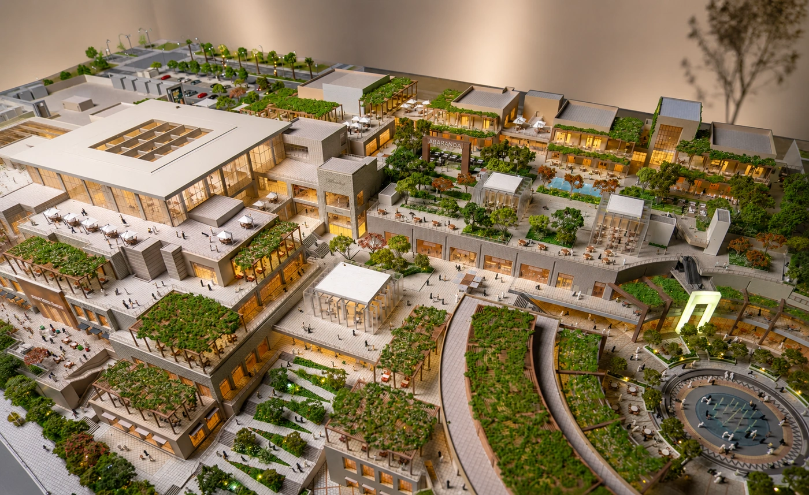
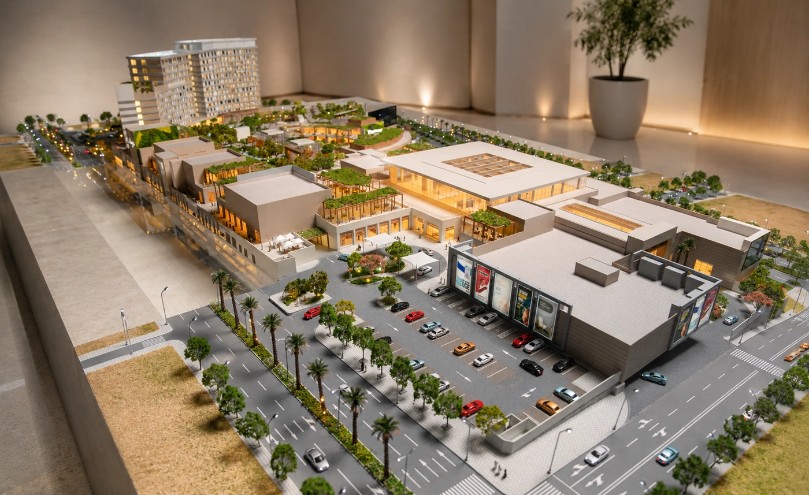
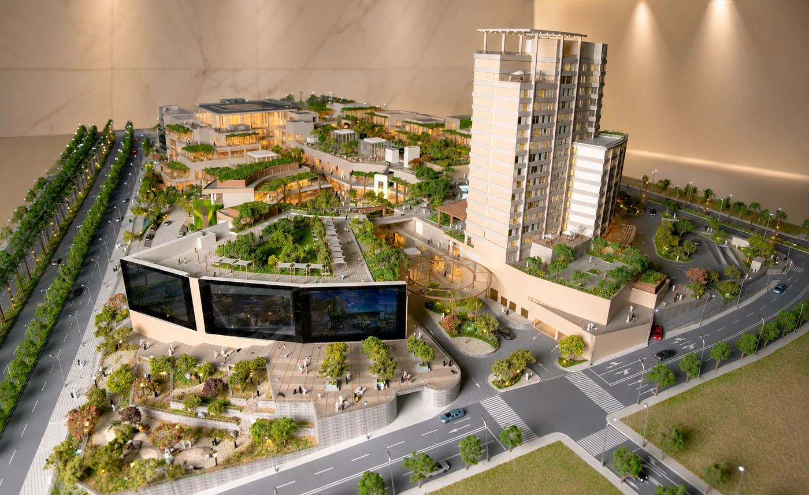
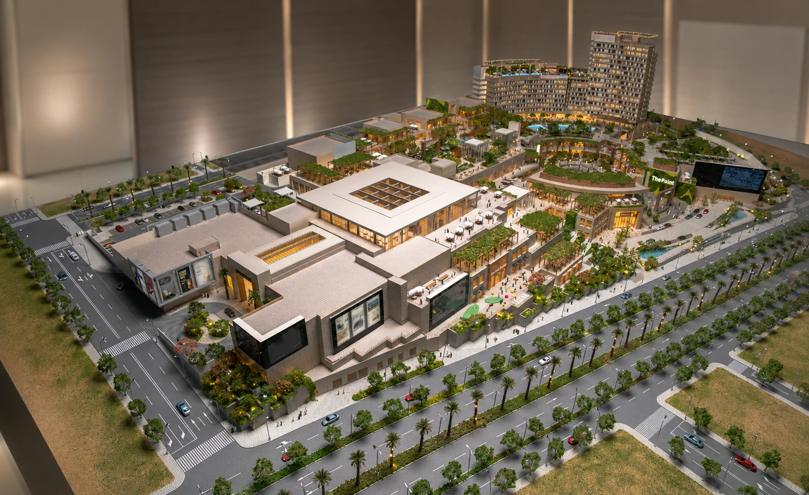
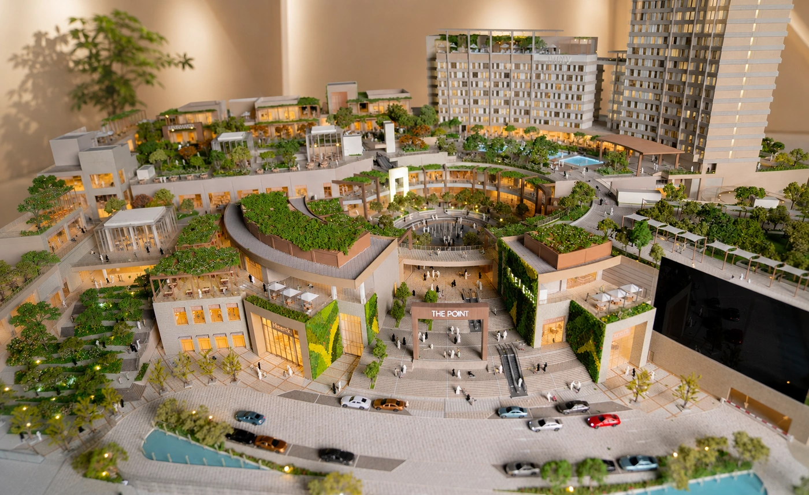
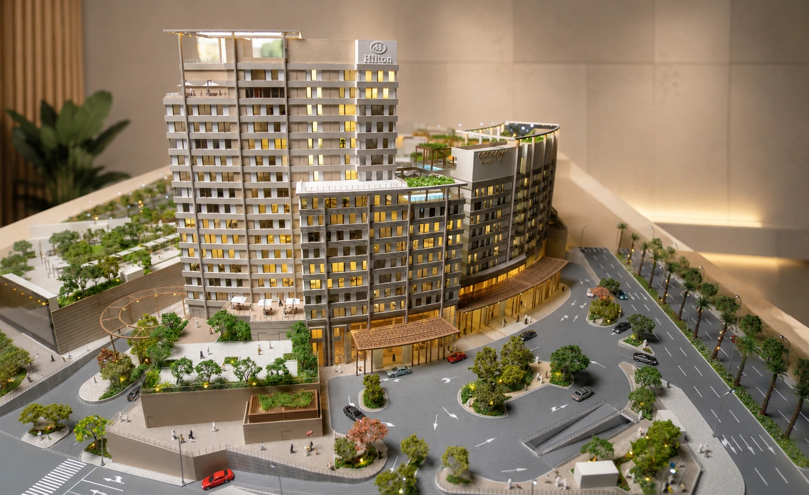
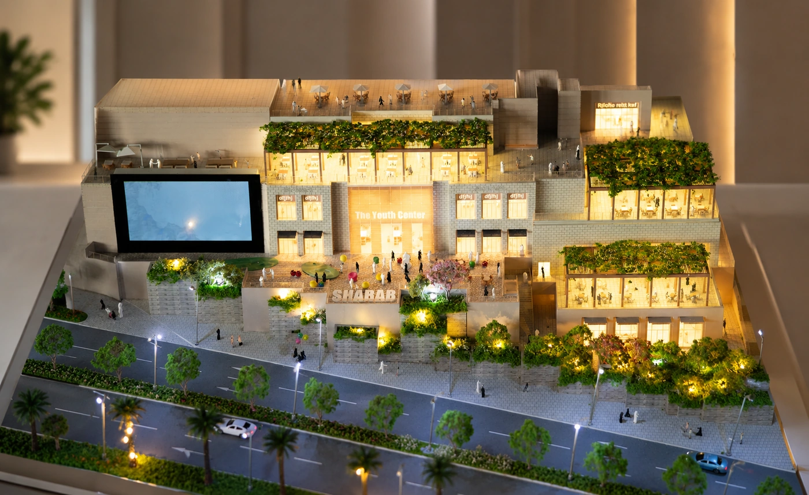
A detailed 1:200 mixed-use presentation model showcasing The Point’s retail frontage, landscaped terraces, pedestrian areas, public spaces and street-level connectivity. Illuminated interiors, rooftop greenery, active façades and carefully modelled circulation routes help communicate how the development functions as a vibrant commercial and social destination. The model turns the project’s layered architecture and public-realm planning into a clear physical sales tool for launches, exhibitions and stakeholder presentations.
Model Scale: 1:200
Model Size/Dimension: 3,359MM × 1,836MM × 400MM (H)