


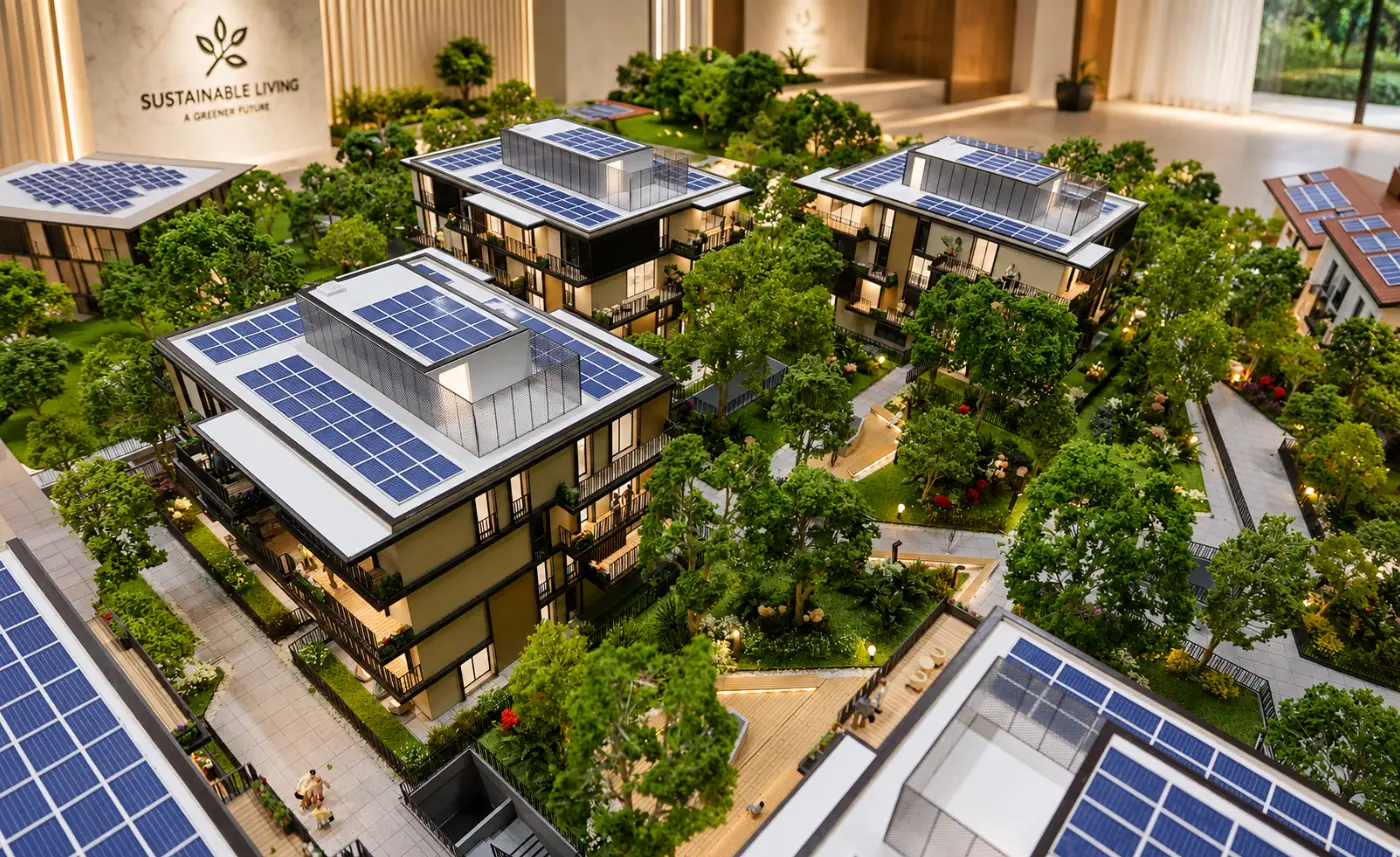
Stabio Garden Living
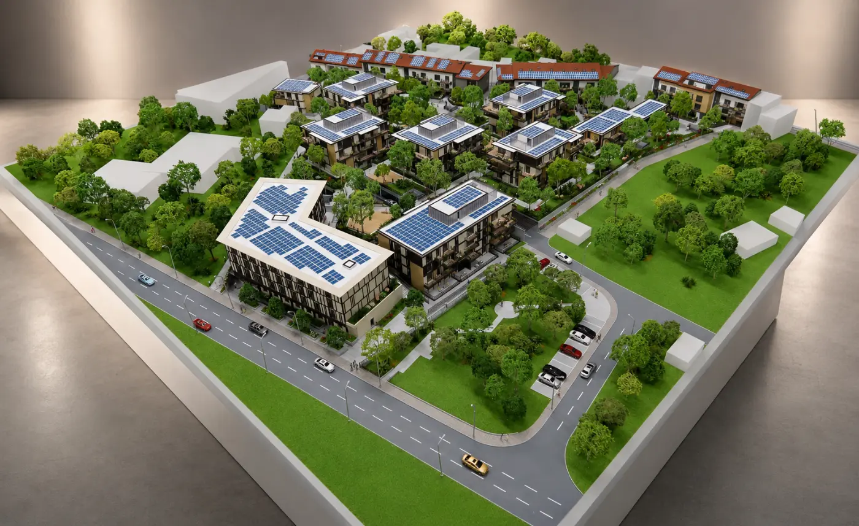
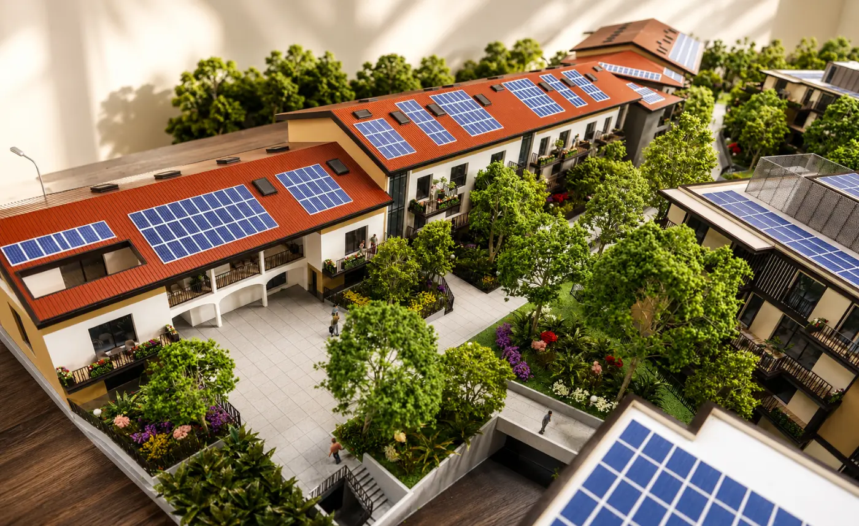
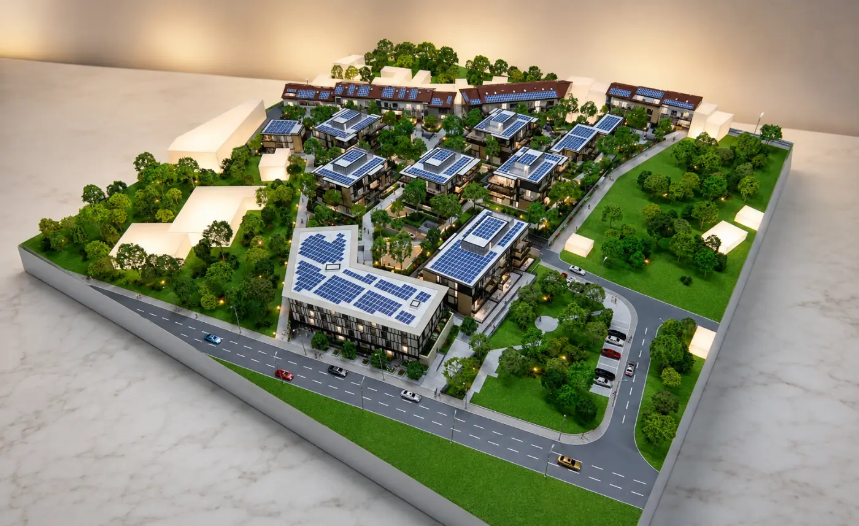
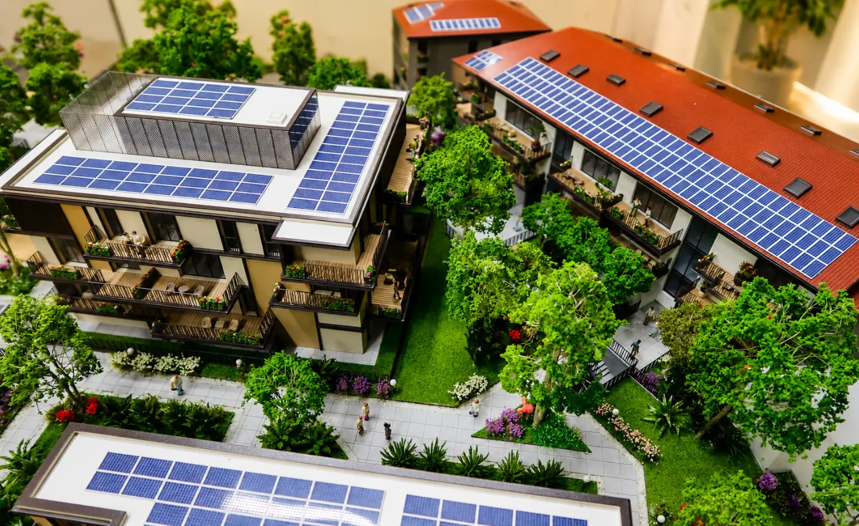
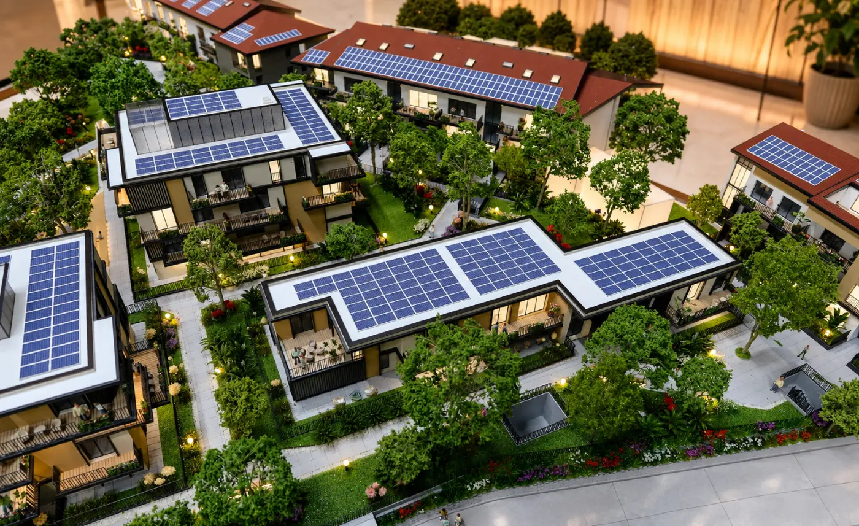
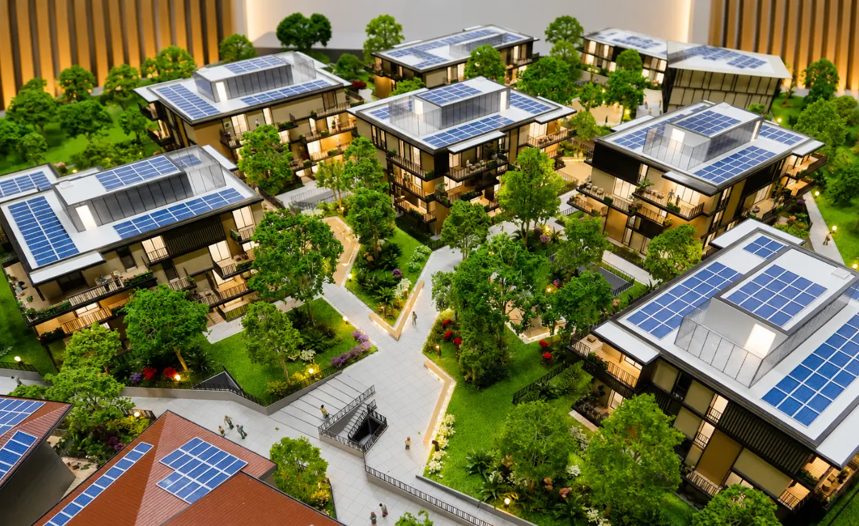
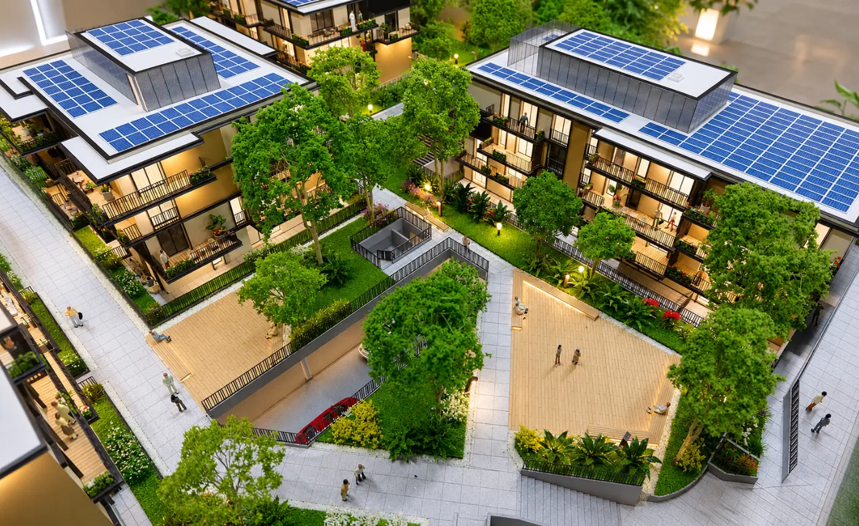
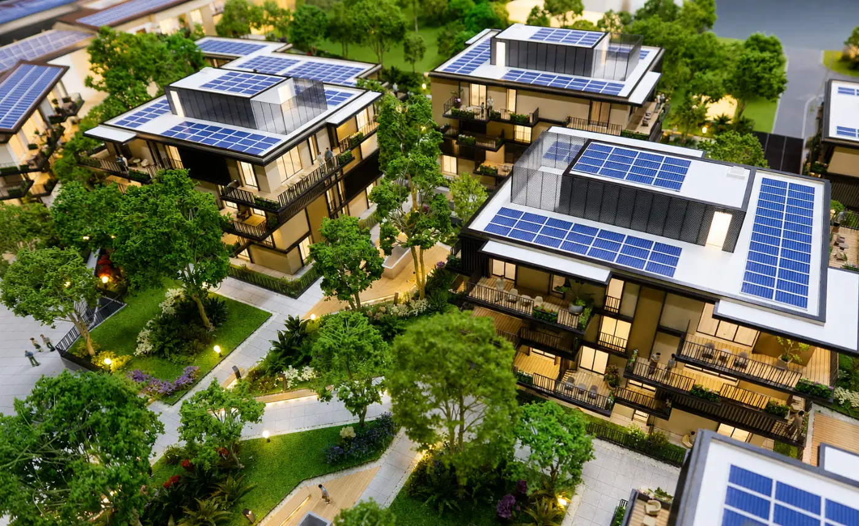
A detailed 1:100 masterplan model presenting Stabio Garden Living as a low-rise residential community shaped around greenery, pedestrian connectivity and private outdoor living. The model captures varied residential typologies, landscaped courtyards, internal pathways, access roads, terraces and rooftop solar panels with strong architectural clarity. Illuminated interiors and dense landscape detailing bring the community to life, helping stakeholders understand the relationship between homes, shared spaces and the wider site plan through one complete physical presentation.
Model Scale: 1:100
Model Size/Dimension: 2,027MM × 1,951MM × 188MM (H)